
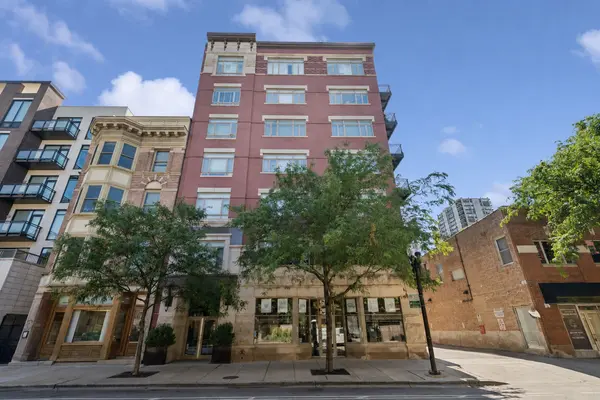
1429 N Wells ST #502, Chicago, IL 60610
26
See all 26 photos
Listed by Anne Rodiaof @properties Christie's International Real Estate
Bought with Jack Brennan of @properties Christie's International Real Estate
-
-
Est. payment /mo
2 Beds
2 Baths
1,400 SqFt
Sold on 09/24/2026

1429 N Wells ST #502 Chicago, IL 60610

GET MORE INFORMATION
Kimberly Lorvig
Kimberly Lorvig

Agent License ID: 475.208464

+1(630) 534-2473

Full Name
Phone*
Message
We respect your privacy! Your information WILL NOT BE SHARED, SOLD, or RENTED to anyone, for any reason outside the course of normal real estate exchange. By submitting, you agree to our Terms of Use and Privacy Policy.

UPDATED:

Key Details

Sold Price -

Property Type Condo

Sub Type Condo,High Rise (7+ Stories)

Listing Status Sold

Purchase Type For Sale

Square Footage 1,400 sqft

MLS Listing ID 12686934

Sold Date 09/24/26

Bedrooms 2

Full Baths 2

HOA Fees $676/mo

Year Built 1999

Annual Tax Amount $14,083

Tax Year 2024

Lot Dimensions COMMON

Property Sub-Type Condo,High Rise (7+ Stories)

Property Description

Welcome home to this sun-drenched 2-bedroom, 2-bathroom condo in a boutique elevator building in the heart of Old Town. South-facing windows and soaring ceilings flood the space with natural light, starting with an wide formal foyer finished with custom wall treatments. The updated white kitchen features granite countertops, a tile backsplash, under-cabinet lighting, and a generous peninsula perfect for casual dining-plus a new stove, refrigerator, and dishwasher installed in 2023. It flows seamlessly into an expansive living and dining room anchored by a gas fireplace, and out to a south-facing balcony with sweeping city views, ideal for morning coffee or evening drinks. The primary suite is a true showstopper: at 19 feet wide, it rivals bedrooms in single-family homes, complete with a custom walk-in closet and a spa-like marble bath featuring double sinks, a separate shower and tub, and a linen closet. The second bedroom, also south-facing, is equally gracious, and a well-appointed hall bath rounds out the layout. Both bedrooms have newer carpeting, installed in 2024. Additional highlights include 8-inch wide-plank wood floors, abundant custom closet storage throughout, an in-unit stackable washer/dryer, and a Nest thermostat. A storage unit and heated garage spot #G-13 are included. This well-managed, pet-friendly (max of 3 pets) brick building added a new video doorbell security system. Enjoy an unbeatable location just steps from shopping, restaurants, the lake, and the park. Rentals permitted with a minimum 1-year lease. Monthly HOA: $676.36 ($637.95 / unit & $38.78 / parking) & 2024 Taxes: $14,083.56 w/no exemptions ($13,276.74 /unit & $806.82 / garage parking)

Location

State IL

County Cook

Rooms

Basement None

Interior

Interior Features Walk-In Closet(s)

Heating Natural Gas

Cooling Central Air

Flooring Hardwood

Fireplaces Number 1

Fireplaces Type Gas Log, Gas Starter

Fireplace Y

Appliance Range, Microwave, Dishwasher, Refrigerator, Washer, Dryer, Disposal, Stainless Steel Appliance(s), Humidifier

Laundry Washer Hookup, In Unit, Laundry Closet

Exterior

Exterior Feature Balcony

Garage Spaces 1.0

Community Features Elevator in Residence, Storage, Security Door Lock(s)

View Y/N true

Building

Sewer Public Sewer

Water Lake Michigan

Structure Type Brick

New Construction false

Schools

Elementary Schools Manierre Elementary School

Middle Schools Manierre Elementary School

High Schools Lincoln Park High School

School District 299, 299, 299

Others

Pets Allowed Cats OK, Dogs OK, Number Limit

HOA Fee Include Insurance,Exterior Maintenance,Lawn Care,Scavenger,Snow Removal

Ownership Condo

Special Listing Condition List Broker Must Accompany


Midwest Real Estate Data (MRED) VOW

NEARBY SCHOOL & BUSINESS

Kimberly Lorvig
Kimberly Lorvig

Agent License ID: 475.208464

+1(630) 534-2473 | kimberly@therootedhomecompany.com

GET MORE INFORMATION

Name
Phone*
Message

Go tour this home

1429 N Wells ST #502

Free Account Required

  • Instant access to listing photos & details
  • Save listings and searches
  • Access details for this property