


Bought with Maria Montes De Oca of Keller Williams Premiere Properties
For more information regarding the value of a property, please contact us for a free consultation.
2656 N Newcastle AVE Chicago, IL 60707
Want to know what your home might be worth? Contact us for a FREE valuation!

Our team is ready to help you sell your home for the highest possible price ASAP
Key Details
Sold Price -
Property Type Single Family Home
Sub Type Detached Single
Listing Status Sold
Purchase Type For Sale
Square Footage 3,490 sqft
MLS Listing ID 12681175
Sold Date -
Style Bungalow
Bedrooms 6
Full Baths 4
Half Baths 1
Year Built 1925
Annual Tax Amount $5,426
Tax Year 2024
Lot Size 4,181 Sqft
Lot Dimensions 34 x 125
Property Sub-Type Detached Single
Property Description
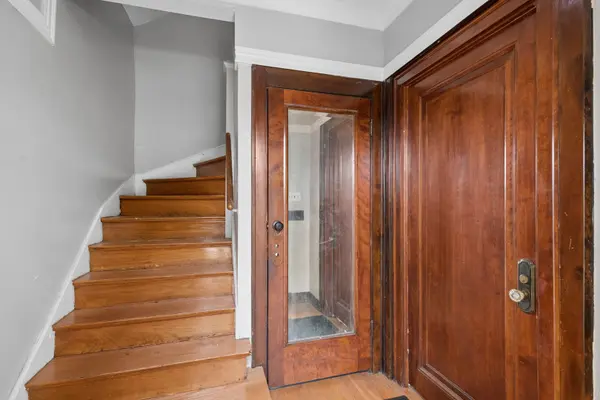
Welcome to 2656 N Newcastle! This oversized brick octagon bungalow has so much to offer! Many original features are beautifully preserved such as stained glass windows, decorative fireplace and original woodwork! Wonderful new updates include kitchen cabinets and stainless steel appliances, refinished hardwood floors and basement finishing. Light and bright corner lot on a tree-lined street, the backyard is fully fenced and there is a 2 car garage. The flexible floor plan offers 3 bedrooms on the main level, also kitchen with table space, separate dining room and one full and one half bath. The second level is used as an "in-law" and boasts 3 bedrooms plus a kitchen and full bath. This level has front and back private entrances. Completing the picture is a full basement with finished recreation room, office, 2 workspaces as well as two full baths and a laundry room and utility room.
Location
State IL
County Cook
Community Curbs, Sidewalks, Street Paved
Rooms
Basement Finished, Rec/Family Area, Storage Space, Full
Interior
Interior Features 1st Floor Bedroom, In-Law Floorplan, 1st Floor Full Bath, Separate Dining Room
Heating Natural Gas, Steam, Baseboard
Cooling None
Flooring Hardwood, Laminate
Fireplaces Number 1
Fireplaces Type Wood Burning, Decorative
Fireplace Y
Appliance Range, Dishwasher, Refrigerator, Washer, Dryer, Stainless Steel Appliance(s)
Laundry Sink
Exterior
Garage Spaces 2.0
View Y/N true
Roof Type Asphalt
Building
Lot Description Corner Lot
Story 1.5 Story
Foundation Concrete Perimeter
Sewer Public Sewer
Water Lake Michigan
Structure Type Vinyl Siding,Brick
New Construction false
Schools
School District 299, 299, 299
Others
HOA Fee Include None
Ownership Fee Simple
Special Listing Condition None
Read Less

© 2026 Listings courtesy of MRED as distributed by MLS GRID. All Rights Reserved.