
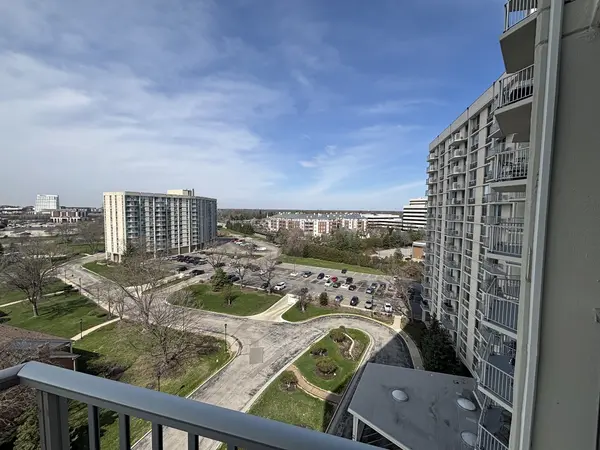
40 N Tower RD #10M, Oak Brook, IL 60523
33
See all 33 photos
Listed by Arlene Fishmanof Charles Rutenberg Realty of IL
Bought with Elizabeth Kmet of RE/MAX Market
-
-
Est. payment /mo
2 Beds
2 Baths
1,286 SqFt
Sold on 08/31/2026

40 N Tower RD #10M Oak Brook, IL 60523

GET MORE INFORMATION
Kimberly Lorvig
Kimberly Lorvig

Agent License ID: 475.208464

+1(630) 534-2473

Full Name
Phone*
Message
We respect your privacy! Your information WILL NOT BE SHARED, SOLD, or RENTED to anyone, for any reason outside the course of normal real estate exchange. By submitting, you agree to our Terms of Use and Privacy Policy.

UPDATED:

Key Details

Sold Price -

Property Type Condo

Sub Type High Rise (7+ Stories)

Listing Status Sold

Purchase Type For Sale

Square Footage 1,286 sqft

MLS Listing ID 12692841

Sold Date 08/31/26

Bedrooms 2

Full Baths 2

HOA Fees $689/mo

Year Built 1977

Annual Tax Amount $3,540

Tax Year 2025

Lot Dimensions COMMON

Property Sub-Type High Rise (7+ Stories)

Property Description

Enjoy Views and amazing Sunsets look no further! Approximately 1286 sq ft 2 bedroom 2 full bath Highrise End unit on the 10th floor. 2 Windows facing the south/east and 2 Windows and 2 Sliding doors facing west/north. Enjoy the fabulous sweeping views from the patio. 2 New A/C in the living area and the second bedroom. Updated kitchen with stainless steel appliances, cherry stained cabinets, stainless farmers sink, quartz countertops and tile backsplash. Dining area with ceiling fan and stunning view from the window to the south and side view to the west. Large open living area with 2 sliding glass doors walking out to the patio with the spectacular view. Engineered wood floors in the living and dining space. Marble floors in the entryway, hall and kitchen. Large master bedroom with one walk in closet with shelving and one regular closet. Master bath with tub/shower combo, quartz countertops, large mirror and makeup desk. Guest room with newer carpet, a/c, ceiling fan, combo closet and french doors. Guest bath with walk in shower and quartz countertop. Large hall closet with plenty of shelving. Furniture is negotiable. Recently updated decor throughout the building. Storage area and bike storage in basement. Garage parking is available but is not required. Beautiful pool for summer fun. Monthly fees cover TV, internet, water, exterior insurance, on site management, hot water heat and storage unit. The owner only pays for Electric. Close to major highways, restaurants and shopping. Take a look you will be pleasantly surprised!! Listing Agent Holds an IL Brokers License".

Location

State IL

County Dupage

Rooms

Basement None

Interior

Interior Features Dining Combo

Heating Steam, Baseboard

Flooring Carpet, Wood

Fireplace N

Appliance Range, Dishwasher, Microwave

Laundry Common Area

Exterior

Exterior Feature Balcony

Community Features Bike Room/Bike Trails, Coin Laundry, Elevator in Residence, Storage, Pool, Ceiling Fan, Patio

View Y/N true

Building

Sewer Public Sewer

Water Lake Michigan

Structure Type Brick

New Construction false

Schools

Elementary Schools York Center Elementary School

Middle Schools Jackson Middle School

High Schools Willowbrook High School

School District 45, 45, 88

Others

HOA Fee Include Heat,Water,Insurance,Security,TV/Cable,Pool,Exterior Maintenance,Lawn Care,Scavenger,Snow Removal,Internet

Ownership Condo

Special Listing Condition None


Midwest Real Estate Data (MRED) VOW

NEARBY SCHOOL & BUSINESS

Kimberly Lorvig
Kimberly Lorvig

Agent License ID: 475.208464

+1(630) 534-2473 | kimberly@therootedhomecompany.com

GET MORE INFORMATION

Name
Phone*
Message

Go tour this home

40 N Tower RD #10M

Free Account Required

  • Instant access to listing photos & details
  • Save listings and searches
  • Access details for this property