


Bought with Lauren Steinhauer of Coldwell Banker Howes & Jefferies REALTORS
For more information regarding the value of a property, please contact us for a free consultation.
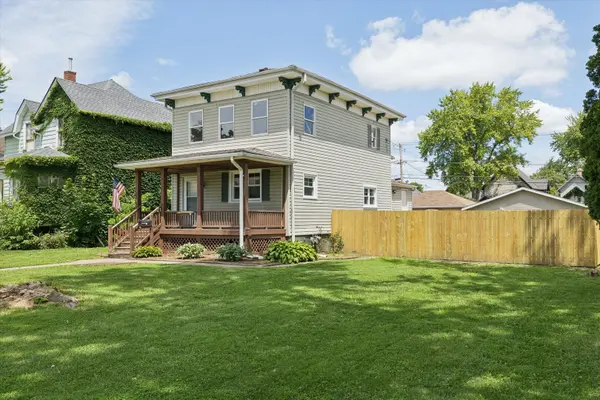
526 4th AVE S Clinton, IA 52732
Want to know what your home might be worth? Contact us for a FREE valuation!

Our team is ready to help you sell your home for the highest possible price ASAP
Key Details
Sold Price -
Property Type Single Family Home
Sub Type Detached Single
Listing Status Sold
Purchase Type For Sale
Square Footage 1,951 sqft
MLS Listing ID 12693318
Sold Date -
Bedrooms 4
Full Baths 2
Year Built 1900
Annual Tax Amount $1,664
Tax Year 2024
Lot Size 9,147 Sqft
Property Sub-Type Detached Single
Property Description
Great opportunity with this charming 2-story home! Relax on the covered front porch. Inside, you'll find an inviting entry with an open staircase and french doors leading into the living room. The main level features a formal dining room and versatile bedroom or office with an attached 3/4 bath. The spacious kitchen offers an island and convenient laundry hook-ups. Providing plenty of room for everyday living and entertaining. Upstairs offers generously sized bedrooms, including a primary bedroom with a walk-in closet. A remodeled full bathroom and a potential 3rd bedroom add even more flexibility to the upper level. Step outside to enjoy the newly fenced backyard. Deck perfect for gatherings and enjoying the outdoors. This property delivers, with both a detached 2-car garage. Bring your finishing touches and make this house your home. Updates include the roof, several windows, carpet and paint.
Location
State IA
County Clinton
Rooms
Basement Unfinished, Partial
Interior
Interior Features 1st Floor Full Bath, Walk-In Closet(s), Separate Dining Room
Heating Natural Gas
Cooling Central Air
Fireplace Y
Appliance Range, Microwave
Laundry Main Level
Exterior
View Y/N true
Building
Lot Description Level
Story 2 Stories
Foundation Other
Sewer Public Sewer
Water Public
Structure Type Vinyl Siding
New Construction false
Schools
School District 1278, 1278, 1278
Others
HOA Fee Include None
Special Listing Condition None
Read Less

© 2026 Listings courtesy of MRED as distributed by MLS GRID. All Rights Reserved.