


Bought with Holly Connors of @properties Christie's International Real Estate
For more information regarding the value of a property, please contact us for a free consultation.
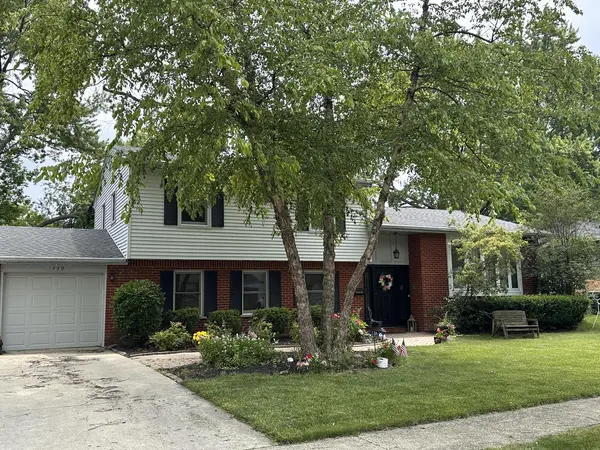
1449 E Joan DR Palatine, IL 60074
Want to know what your home might be worth? Contact us for a FREE valuation!

Our team is ready to help you sell your home for the highest possible price ASAP
Key Details
Sold Price -
Property Type Single Family Home
Sub Type Detached Single
Listing Status Sold
Purchase Type For Sale
Square Footage 2,577 sqft
Subdivision Winston Park
MLS Listing ID 12691491
Sold Date -
Style Split Level
Bedrooms 4
Full Baths 2
Year Built 1959
Annual Tax Amount $9,770
Tax Year 2025
Lot Dimensions 77x117x69x115
Property Sub-Type Detached Single
Property Description
STUNNING EXPANDED EDEN. THIS SPLIT LEVEL HOME OFFERS FOUR LEVELS OF FABULOUS LIVING SPACE INCLUDING A GREAT ROOM ADDITION LOCATED OFF THE UPDATED GOURMET KITCHEN. GREAT ROOM OFFERS BEAUTIFUL FP WITH GRANITE SURROUND AND GAS LOGS. KITCHEN BOASTS OF STAINLESS STEEL APPLIANCES, ISLAND, COFFEE BAR. LIVING ROOM AND DINING ROOM CREATES A PERFECT AREA FOR ENTERTAINING WITH THE OPEN FLOOR ADJACENT TO THE KITCHEN. HARDWOOD FLOORS ON THE MAIN FLOOR AND IN THE SECOND FLOOR BEDROOMS. LOWER LEVEL FAMILY ROOM PROVIDES PLENTY OF SPACE TO DO ALMOST ANYTHING, PLAY ROOM, GAME ROOM AND IT HAS IMMEDIATE ACCESS TO THE BACK YARD. LET'S ADD THE SUB BASEMENT OFFERS A FOURTH BEDROOM, ADDITIONAL BEDROOM AND EXERCISE AREA. THIS IS A TOTAL GEM ~ DON'T MISS IT.
Location
State IL
County Cook
Rooms
Basement Finished, Full
Interior
Heating Natural Gas, Forced Air
Cooling Central Air
Flooring Hardwood
Fireplaces Number 1
Fireplaces Type Attached Fireplace Doors/Screen, Gas Log
Fireplace Y
Appliance Double Oven, Range, Microwave, Dishwasher, Refrigerator, Washer, Dryer, Disposal, Stainless Steel Appliance(s), Cooktop, Humidifier
Laundry In Unit
Exterior
Garage Spaces 1.0
View Y/N true
Roof Type Asphalt
Building
Story Split Level
Foundation Concrete Perimeter
Sewer Public Sewer
Water Lake Michigan
Structure Type Aluminum Siding,Brick
New Construction false
Schools
Elementary Schools Lake Louise Elementary School
Middle Schools Winston Campus Middle School
High Schools Palatine High School
School District 15, 15, 211
Others
HOA Fee Include None
Ownership Fee Simple
Special Listing Condition None
Read Less

© 2026 Listings courtesy of MRED as distributed by MLS GRID. All Rights Reserved.
NEARBY SCHOOLS & BUSINESSES