
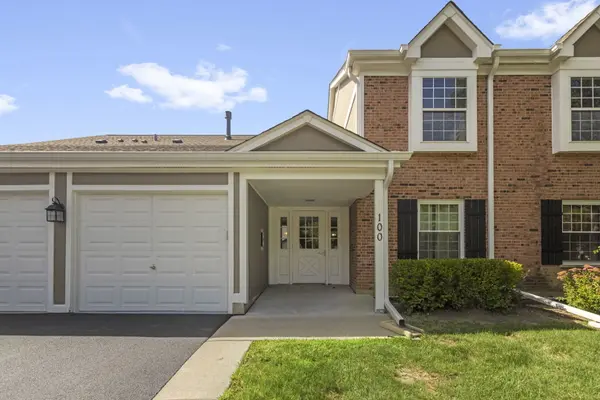
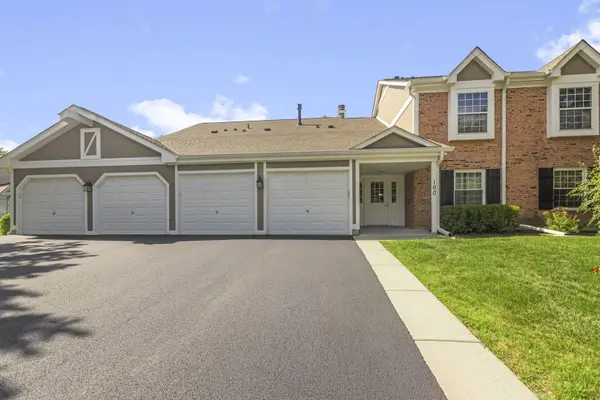
100 Superior CT #L2, Schaumburg, IL 60193
20
See all 20 photos
Listed by Erland Petersonof Berkshire Hathaway HomeServices Starck Real Estate
Bought with Tony Stoychev of Keller Williams ONEChicago
-
-
Est. payment /mo
1 Bed
1 Bath
942 SqFt
Sold on 08/10/2026

100 Superior CT #L2 Schaumburg, IL 60193

GET MORE INFORMATION
Kimberly Lorvig
Kimberly Lorvig

Agent License ID: 475.208464

+1(630) 534-2473

Full Name
Phone*
Message
We respect your privacy! Your information WILL NOT BE SHARED, SOLD, or RENTED to anyone, for any reason outside the course of normal real estate exchange. By submitting, you agree to our Terms of Use and Privacy Policy.

UPDATED:

Key Details

Sold Price -

Property Type Condo

Sub Type Condo

Listing Status Sold

Purchase Type For Sale

Square Footage 942 sqft

MLS Listing ID 12692726

Sold Date 08/10/26

Bedrooms 1

Full Baths 1

HOA Fees $334/mo

Year Built 1987

Annual Tax Amount $4,110

Tax Year 2024

Lot Dimensions condo

Property Sub-Type Condo

Property Description

Grab this gorgeous, updated, immaculate condo in the heart of downtown Schaumburg. When making your next gourmet meal, you'll love the gorgeous kitchen with quartz counters, white subway tile backsplash, stainless steel appliances, halogen lighting, high-end contemporary cabinets with solid wood, dovetailed drawers, and newer waterproof vinyl flooring. The spacious light filled bedroom invites you into a relaxing sanctuary with an enormous walk-in closet. Large updated bathroom with contemporary fixtures will impress your guests when they come to visit. White 6 panel doors throughout. There is a spacious in-unit laundry room with a lot of storage. Front walk-in closet for extra storage. 1 car garage attached to entry. The deck overlooks some open green space to relax with your morning coffee. The clubhouse is just around the corner with large outdoor pool, jacuzzi, and reservable party room. Excellent location near shopping, great restaurants, etc. Convenient access to expressways and public transportation.

Location

State IL

County Cook

Rooms

Basement None

Interior

Interior Features Vaulted Ceiling(s), Walk-In Closet(s), Quartz Counters

Heating Natural Gas

Cooling Central Air

Fireplace N

Appliance Range, Microwave, Dishwasher, Refrigerator, Washer, Dryer, Disposal, Stainless Steel Appliance(s)

Laundry In Unit

Exterior

Exterior Feature Balcony

Garage Spaces 1.0

Community Features Party Room, Pool, Security Door Lock(s), Ceiling Fan, Clubhouse, Laundry

View Y/N true

Roof Type Asphalt

Building

Lot Description Common Grounds

Foundation Concrete Perimeter

Sewer Public Sewer

Water Public

Structure Type Vinyl Siding,Brick

New Construction false

Schools

Elementary Schools Michael Collins Elementary Schoo

Middle Schools Robert Frost Junior High School

High Schools J B Conant High School

School District 54, 54, 211

Others

Pets Allowed Cats OK, Dogs OK, Number Limit

HOA Fee Include Parking,Insurance,Clubhouse,Pool,Exterior Maintenance,Lawn Care,Snow Removal

Ownership Condo

Special Listing Condition None


Midwest Real Estate Data (MRED) VOW

NEARBY SCHOOL & BUSINESS

Kimberly Lorvig
Kimberly Lorvig

Agent License ID: 475.208464

+1(630) 534-2473 | kimberly@therootedhomecompany.com

GET MORE INFORMATION

Name
Phone*
Message

Go tour this home

100 Superior CT #L2

Free Account Required

  • Instant access to listing photos & details
  • Save listings and searches
  • Access details for this property