


Bought with Kendra Schultz of Baird & Warner
For more information regarding the value of a property, please contact us for a free consultation.
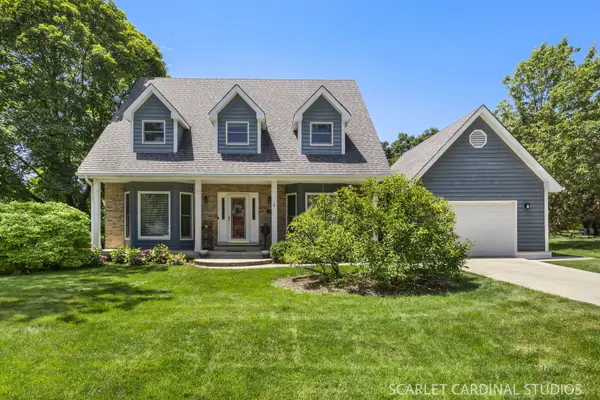
904 Santa Rosa AVE Wheaton, IL 60187
Want to know what your home might be worth? Contact us for a FREE valuation!

Our team is ready to help you sell your home for the highest possible price ASAP
Key Details
Sold Price -
Property Type Single Family Home
Sub Type Detached Single
Listing Status Sold
Purchase Type For Sale
Square Footage 2,350 sqft
MLS Listing ID 12694476
Sold Date -
Style Cape Cod
Bedrooms 5
Full Baths 3
Half Baths 1
Year Built 1990
Annual Tax Amount $15,718
Tax Year 2025
Lot Size 0.400 Acres
Lot Dimensions 104x168
Property Sub-Type Detached Single
Property Description
Classic charm and modern comfort come together beautifully in this exceptional 5-bedroom, 3.1-bath Cape Cod, ideally situated on a rare double corner lot in one of North Wheaton's most desirable neighborhoods, just moments from the picturesque Wheaton College campus and Lawson Field. A gracious foyer welcomes you into expansive living spaces designed for both everyday living and effortless entertaining. The formal living room is filled with natural light, while the handsome den showcases a wall of custom built-ins, creating the perfect home office or private library. The elegant formal dining room is ideal for hosting holidays and special occasions. At the heart of the home is the beautifully renovated (2011) kitchen, featuring abundant custom cabinetry, Eco Silestone countertops, stainless steel appliances, a stylish tile backsplash, center island with seating, and a sunny casual dining area. A door leads directly to the deck, making outdoor dining and summer barbecues a breeze. The kitchen opens seamlessly to the inviting family room, complete with custom built-ins and a cozy gas-log fireplace. A powder room and spacious laundry/mudroom with stainless steel utility sink, ample cabinetry, and convenient access to the backyard and garages complete the main level. Upstairs, the impressive primary suite offers a true retreat with vaulted ceilings, a sitting area, dual closets, and a stunning spa-inspired bath renovated in 2018. Highlights include a skylight, soaking tub, oversized walk-in shower, double vanity, and generous linen storage. Four additional spacious bedrooms and two full hall baths provide exceptional flexibility for family, guests, or work-from-home needs. The unfinished basement offers abundant storage and endless possibilities for future living space. Outside, the fenced backyard provides plenty of room for play, gardening, or relaxing. Car enthusiasts and hobbyists will appreciate the outstanding garage and parking accommodations, including a 3-car detached garage built in 2015, an additional 1-car garage, and an expansive concrete driveway with ample parking. Set on a rare double corner lot with thoughtful updates throughout, this remarkable home offers timeless appeal, generous living space, and an unbeatable North Wheaton location.
Location
State IL
County Dupage
Community Park, Curbs, Sidewalks, Street Lights, Street Paved
Rooms
Basement Unfinished, Egress Window, 8 ft + pour, Storage Space, Full
Interior
Interior Features Built-in Features, Bookcases, Granite Counters, Separate Dining Room
Heating Natural Gas, Forced Air
Cooling Central Air
Flooring Hardwood, Laminate, Carpet
Fireplaces Number 1
Fireplaces Type Attached Fireplace Doors/Screen, Gas Log, Masonry
Fireplace Y
Appliance Range, Microwave, Dishwasher, Refrigerator, Washer, Dryer, Stainless Steel Appliance(s), Humidifier
Laundry Main Level, In Unit, Sink
Exterior
Exterior Feature Breezeway
Garage Spaces 4.0
View Y/N true
Roof Type Asphalt
Building
Lot Description Corner Lot, Mature Trees
Story 1.5 Story
Foundation Concrete Perimeter
Sewer Public Sewer
Water Public
Structure Type Brick,Cedar
New Construction false
Schools
Elementary Schools Hawthorne Elementary School
Middle Schools Franklin Middle School
High Schools Wheaton North High School
School District 200, 200, 200
Others
HOA Fee Include None
Ownership Fee Simple
Special Listing Condition None
Read Less

© 2026 Listings courtesy of MRED as distributed by MLS GRID. All Rights Reserved.
NEARBY SCHOOLS & BUSINESSES