


Bought with Kimberley Johnson of Keller Williams ONEChicago
For more information regarding the value of a property, please contact us for a free consultation.
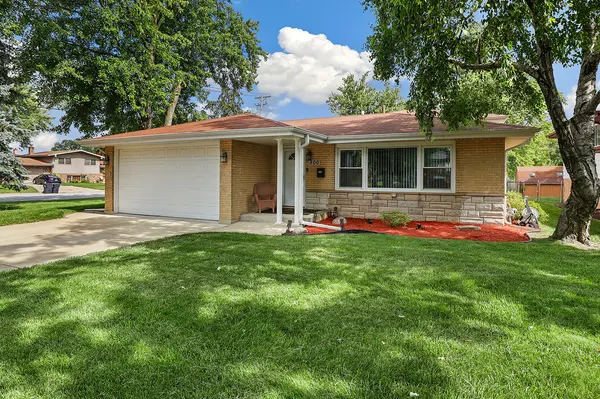
800 E 169th PL South Holland, IL 60473
Want to know what your home might be worth? Contact us for a FREE valuation!

Our team is ready to help you sell your home for the highest possible price ASAP
Key Details
Sold Price -
Property Type Single Family Home
Sub Type Detached Single
Listing Status Sold
Purchase Type For Sale
Square Footage 1,510 sqft
MLS Listing ID 12693339
Sold Date -
Bedrooms 4
Full Baths 2
Year Built 1975
Annual Tax Amount $8,844
Tax Year 2024
Lot Size 8,293 Sqft
Lot Dimensions 55 X 150
Property Sub-Type Detached Single
Property Description
This home is simply remarkable-Come tour this beautifully remodeled 4-bedroom, 2-bathroom brick split-level home located in the desirable community of South Holland. Designed with today's buyer in mind, this spacious residence offers a modern feel with stylish finishes, updated fixtures, and hardwood flooring throughout. The open-concept kitchen features new cabinetry, granite countertops, a breakfast bar, and brand-new stainless steel appliances, creating the perfect space for cooking and entertaining. Recent improvements include new windows, a new air conditioning system, new water supply lines, an updated electrical panel, and a new hot water heater, providing peace of mind for years to come. Both bathrooms have been tastefully updated with granite countertops, while additional living spaces include a separate dining room, a generous family room, and a sizable laundry room. Step outside to enjoy the large fenced backyard, complete with a brand-new patio-ideal for relaxing or hosting gatherings. Situated on a quiet corner lot in a wonderful neighborhood, this home also features an attached two-car garage and is conveniently located near shopping, dining, and everyday amenities. Beautifully updated, move-in ready, and priced to sell-don't miss your opportunity to make this exceptional home yours!
Location
State IL
County Cook
Rooms
Basement Finished, Partial
Interior
Heating Natural Gas
Cooling Central Air
Flooring Hardwood, Laminate
Fireplaces Number 1
Fireplaces Type Electric
Fireplace Y
Appliance Range, Microwave, Dishwasher, Refrigerator, Washer, Dryer, Stainless Steel Appliance(s)
Laundry Gas Dryer Hookup, Sink
Exterior
Garage Spaces 2.0
View Y/N true
Roof Type Asphalt
Building
Lot Description Corner Lot, Cul-De-Sac
Story Split Level
Sewer Public Sewer
Water Public
Structure Type Brick
New Construction false
Schools
Elementary Schools Mckinley Elementary School
Middle Schools Mckinley Junior High School
High Schools Thornwood High School
School District 150, 150, 205
Others
HOA Fee Include None
Ownership Fee Simple
Special Listing Condition None
Read Less

© 2026 Listings courtesy of MRED as distributed by MLS GRID. All Rights Reserved.
NEARBY SCHOOLS & BUSINESSES