
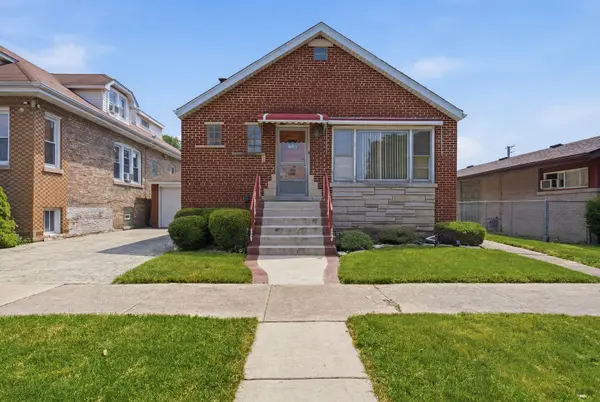


Bought with Javier Alday of Realty of America, LLC
For more information regarding the value of a property, please contact us for a free consultation.
3919 Scoville AVE Stickney, IL 60402
Want to know what your home might be worth? Contact us for a FREE valuation!

Our team is ready to help you sell your home for the highest possible price ASAP
Key Details
Sold Price -
Property Type Single Family Home
Sub Type Detached Single
Listing Status Sold
Purchase Type For Sale
Square Footage 1,193 sqft
MLS Listing ID 12672373
Sold Date -
Style Bungalow
Bedrooms 3
Full Baths 1
Year Built 1956
Annual Tax Amount $1,764
Tax Year 2024
Lot Size 4,791 Sqft
Lot Dimensions 35x125
Property Sub-Type Detached Single
Property Description
Back on the market after the previous buyer got cold feet. Solid, long-owned brick ranch, full of potential, located in a prime Stickney location close to Edison Elementary School, Veterans Memorial Park, Rench Park and public transportation. This well-maintained 3-bedroom, 1-bath home offers a kitchen with an eat-in area with plenty of room to gather. Hardwood floors throughout the living room and all three bedrooms. A new coat of paint and some small cosmetic updates will make this home quickly move-in ready. A full unfinished basement offers great potential for additional living space or storage. Enjoy the spacious backyard with brick patio and a detached 2-car garage. New roof and solar panel system installed in 2020. Enjoy the benefits of solar energy and lower monthly utility costs with an existing solar system already in place. With a current lease of only $62.49 per month, the system offers an opportunity for ongoing energy savings compared to traditional electric costs. Average electric bill of $20 per month. Solar lease to be assumed by buyer. Energy production data, estimated savings, and lease agreement details are available in the Additional Information section. Property is being sold AS-IS. All city inspection violations to be assumed by buyer.
Location
State IL
County Cook
Community Curbs, Sidewalks, Street Lights
Rooms
Basement Unfinished, Full
Interior
Heating Forced Air
Cooling Central Air
Fireplace N
Appliance Range, Microwave, Refrigerator, Washer, Dryer
Laundry Gas Dryer Hookup, Electric Dryer Hookup
Exterior
Garage Spaces 2.0
View Y/N true
Roof Type Asphalt
Building
Story 1 Story
Foundation Brick/Mortar
Sewer Public Sewer
Water Lake Michigan
Structure Type Brick
New Construction false
Schools
Elementary Schools Edison Elementary School
Middle Schools Washington Middle School
High Schools J Sterling Morton West High Scho
School District 103, 103, 201
Others
HOA Fee Include None
Ownership Fee Simple
Special Listing Condition None
Read Less

© 2026 Listings courtesy of MRED as distributed by MLS GRID. All Rights Reserved.
NEARBY SCHOOLS & BUSINESSES