


Bought with Joan Walters of john greene, Realtor
For more information regarding the value of a property, please contact us for a free consultation.
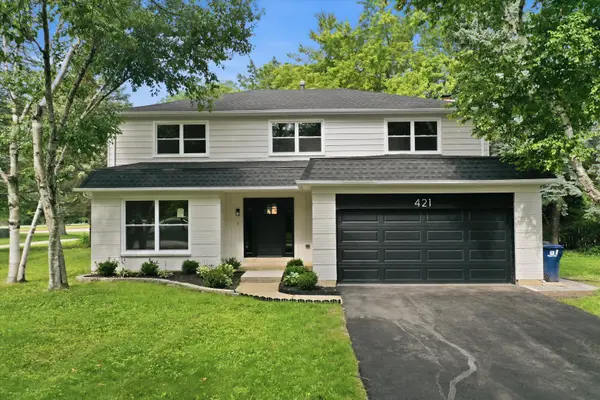
421 Russet AVE Naperville, IL 60565
Want to know what your home might be worth? Contact us for a FREE valuation!

Our team is ready to help you sell your home for the highest possible price ASAP
Key Details
Sold Price -
Property Type Single Family Home
Sub Type Detached Single
Listing Status Sold
Purchase Type For Sale
Square Footage 2,496 sqft
Subdivision Westglen
MLS Listing ID 12656747
Sold Date -
Bedrooms 5
Full Baths 2
Half Baths 1
Year Built 1979
Annual Tax Amount $10,357
Tax Year 2025
Lot Size 0.300 Acres
Lot Dimensions 0.3
Property Sub-Type Detached Single
Property Description
Completely renovated and move-in ready, this stunning 5-bedroom, 2.5-bath home offers nearly 3,000 square feet of finished living space in highly sought-after Naperville School District 204, served by acclaimed Waubonsie Valley High School. The thoughtfully redesigned main level features luxury vinyl plank flooring, abundant natural light, spacious living and dining areas, a cozy fireplace, and a beautifully updated kitchen complete with quartz countertops, stainless steel appliances, and ample cabinet and prep space. A convenient first-floor laundry room adds everyday functionality. Upstairs, you'll find five generously sized bedrooms, including a spacious primary suite featuring a large walk-in closet and a luxurious private bath with a double vanity and oversized walk-in shower. New carpeting throughout the second floor provides comfort and warmth. The finished basement adds approximately 500 square feet of additional living space, perfect for a recreation room, home office, fitness area, media room, or playroom. Enjoy peace of mind with extensive recent updates, including a new roof, new windows, new driveway, new HVAC system, and new water heater. The attached 2-car garage features a durable epoxy-coated floor for a clean, polished finish. Step outside to a large backyard with an expansive deck, providing the perfect setting for entertaining, relaxing, or enjoying outdoor activities. Ideally located near parks, shopping, dining, transportation, and top-rated schools, this turnkey home offers the rare combination of modern finishes, functional living space, and an exceptional Naperville location.
Location
State IL
County Dupage
Rooms
Basement Finished, Partial
Interior
Interior Features Walk-In Closet(s), Open Floorplan, Dining Combo, Quartz Counters
Heating Natural Gas
Cooling Central Air
Flooring Laminate, Carpet
Fireplaces Number 1
Fireplaces Type Wood Burning
Fireplace Y
Appliance Range, Microwave, Dishwasher, High End Refrigerator, Washer, Dryer, Wine Refrigerator
Laundry Main Level
Exterior
Garage Spaces 2.0
View Y/N true
Roof Type Asphalt
Building
Lot Description Cul-De-Sac
Story 2 Stories
Foundation Concrete Perimeter
Sewer Public Sewer
Water Public
Structure Type Aluminum Siding,Brick
New Construction false
Schools
Elementary Schools Owen Elementary School
Middle Schools Still Middle School
High Schools Waubonsie Valley High School
School District 204, 204, 204
Others
HOA Fee Include None
Ownership Fee Simple
Special Listing Condition None
Read Less

© 2026 Listings courtesy of MRED as distributed by MLS GRID. All Rights Reserved.