
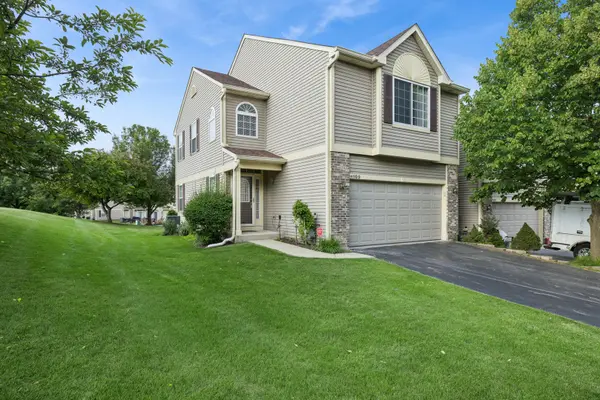
1109 Grass Lake DR #1109, Fox Lake, IL 60020
23
See all 23 photos
Listed by Michael Reinof Baird & Warner
Bought with Cheryl Henning of @properties Christie's International Real Estate
-
-
Est. payment /mo
3 Beds
2.5 Baths
1,676 SqFt
Sold on 09/15/2026

1109 Grass Lake DR #1109 Fox Lake, IL 60020

GET MORE INFORMATION
Kimberly Lorvig
Kimberly Lorvig

Agent License ID: 475.208464

+1(630) 534-2473

Full Name
Phone*
Message
We respect your privacy! Your information WILL NOT BE SHARED, SOLD, or RENTED to anyone, for any reason outside the course of normal real estate exchange. By submitting, you agree to our Terms of Use and Privacy Policy.

UPDATED:

Key Details

Sold Price -

Property Type Townhouse

Sub Type Townhouse-2 Story

Listing Status Sold

Purchase Type For Sale

Square Footage 1,676 sqft

Subdivision Brightwater

MLS Listing ID 12691027

Sold Date 09/15/26

Bedrooms 3

Full Baths 2

Half Baths 1

HOA Fees $200/mo

Year Built 2003

Annual Tax Amount $6,099

Tax Year 2025

Lot Dimensions 42x111x41x102

Property Sub-Type Townhouse-2 Story

Property Description

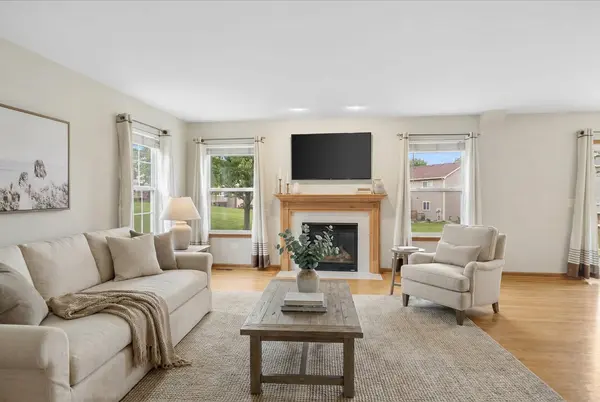
Just unpack and enjoy... Prime end-unit townhome boasting three bedrooms, a full basement, a luxury primary bath complete with a deep soaking tub, hardwood floors and more including a second floor laundry, vaulted ceilings and a fireplace! Everything is in top condition in this freshly painted townhome. The carpeting was just professionally cleaned, the hardwood flooring is in top condition. The full basement provides plenty of space to expand as well as ample storage. Low association dues. Note taxes do not include any exemptions.

Location

State IL

County Lake

Rooms

Basement Unfinished, Full

Interior

Heating Natural Gas, Forced Air

Cooling Central Air

Fireplaces Number 1

Fireplaces Type Gas Log

Fireplace Y

Appliance Range, Microwave, Dishwasher, Refrigerator, Washer, Dryer, Disposal, Water Softener Owned, Humidifier

Laundry Gas Dryer Hookup, In Unit

Exterior

Garage Spaces 2.0

View Y/N true

Roof Type Asphalt

Building

Foundation Concrete Perimeter

Sewer Public Sewer

Water Public

Structure Type Aluminum Siding,Brick,Frame

New Construction false

Schools

Elementary Schools Lotus

Middle Schools Stanton

High Schools Grant Community High School

School District 114, 114, 124

Others

Pets Allowed Cats OK, Dogs OK

HOA Fee Include Insurance,Exterior Maintenance,Lawn Care,Snow Removal

Ownership Fee Simple w/ HO Assn.

Special Listing Condition None


Midwest Real Estate Data (MRED) VOW

NEARBY SCHOOL & BUSINESS

Kimberly Lorvig
Kimberly Lorvig

Agent License ID: 475.208464

+1(630) 534-2473 | kimberly@therootedhomecompany.com

GET MORE INFORMATION

Name
Phone*
Message

Go tour this home

1109 Grass Lake DR #1109

Free Account Required

  • Instant access to listing photos & details
  • Save listings and searches
  • Access details for this property