
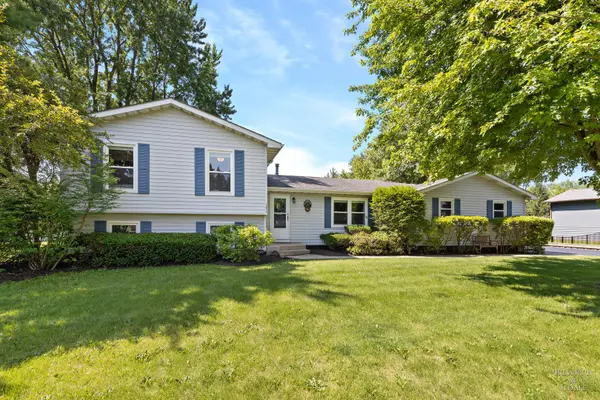
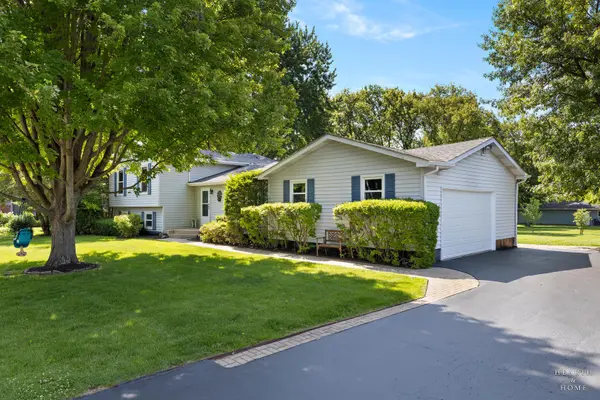
1911 May DR, Johnsburg, IL 60051
45
See all 45 photos
Listed by Chris Jacksonof Woodland Realty
Bought with Jamie Decker of eXp Realty
-
-
Est. payment /mo
4 Beds
3.5 Baths
1,800 SqFt
Sold on 08/13/2026

1911 May DR Johnsburg, IL 60051

GET MORE INFORMATION
Kimberly Lorvig
Kimberly Lorvig

Agent License ID: 475.208464

+1(630) 534-2473

Full Name
Phone*
Message
We respect your privacy! Your information WILL NOT BE SHARED, SOLD, or RENTED to anyone, for any reason outside the course of normal real estate exchange. By submitting, you agree to our Terms of Use and Privacy Policy.

UPDATED:

Key Details

Sold Price -

Property Type Single Family Home

Sub Type Detached Single

Listing Status Sold

Purchase Type For Sale

Square Footage 1,800 sqft

MLS Listing ID 12692535

Sold Date 08/13/26

Bedrooms 4

Full Baths 3

Half Baths 1

Year Built 1986

Annual Tax Amount $6,222

Tax Year 2025

Lot Size 0.471 Acres

Lot Dimensions 124X176

Property Sub-Type Detached Single

Property Description

Welcome home to this spacious 4 bedroom, 3 and a half bath quad level (2x6 exterior wall for some extra insulation) sitting on almost a half acre of land with beautiful landscaping but plenty of open space to enjoy! Large country kitchen with loads of cabinets, new flooring, and plenty of counterspace for preparing meals, baking, or entertaining. Spacious eating area with doors leading to a beautiful sunroom with skylights, large windows, and a patio right outside! Primary bedroom with its own bath for privacy and convenience. New windows done within a few years ago. Two separate living areas provide flexibility for entertaining, relaxing, or creating dedicated family spaces. Large basement provides abundant storage space. Outside entrance from garage to basement is super convenient. Large garden shed for additional storage. Buyer and buyer broker to due their due diligence to ve

Location

State IL

County Mchenry

Community Water Rights

Rooms

Basement Unfinished, Partial

Interior

Heating Natural Gas, Forced Air

Cooling Central Air

Fireplace N

Appliance Range, Dishwasher, Refrigerator, Washer, Dryer

Exterior

Garage Spaces 2.0

View Y/N true

Roof Type Asphalt

Building

Story Split Level w/ Sub

Foundation Concrete Perimeter

Sewer Septic Tank

Water Shared Well

Structure Type Vinyl Siding

New Construction false

Schools

Elementary Schools Ringwood School Primary Ctr

Middle Schools Johnsburg Junior High School

High Schools Johnsburg High School

School District 12, 12, 12

Others

HOA Fee Include None

Ownership Fee Simple

Special Listing Condition None


Midwest Real Estate Data (MRED) VOW

NEARBY SCHOOL & BUSINESS

Kimberly Lorvig
Kimberly Lorvig

Agent License ID: 475.208464

+1(630) 534-2473 | kimberly@therootedhomecompany.com

GET MORE INFORMATION

Name
Phone*
Message

Go tour this home

1911 May DR

Free Account Required

  • Instant access to listing photos & details
  • Save listings and searches
  • Access details for this property
