
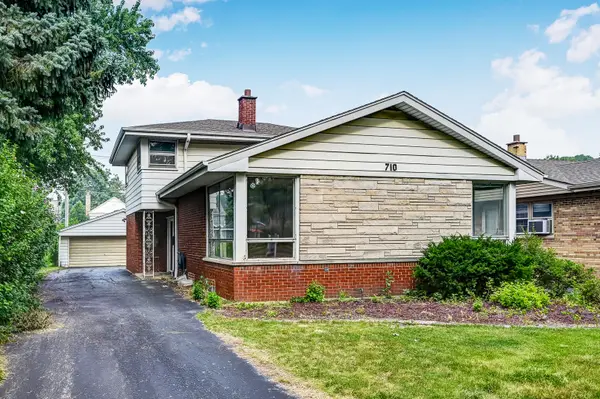
710 S La Grange RD, La Grange, IL 60525
26
See all 26 photos
Listed by Amy Avakianof @properties Christie's International Real Estate
Bought with Oksana Suden of Jameson Sotheby's Intl Realty
-
-
Est. payment /mo
4 Beds
2 Baths
1,830 SqFt
Sold on 08/21/2026

710 S La Grange RD La Grange, IL 60525

GET MORE INFORMATION
Kimberly Lorvig
Kimberly Lorvig

Agent License ID: 475.208464

+1(630) 534-2473

Full Name
Phone*
Message
We respect your privacy! Your information WILL NOT BE SHARED, SOLD, or RENTED to anyone, for any reason outside the course of normal real estate exchange. By submitting, you agree to our Terms of Use and Privacy Policy.

UPDATED:

Key Details

Sold Price -

Property Type Single Family Home

Sub Type Detached Single

Listing Status Sold

Purchase Type For Sale

Square Footage 1,830 sqft

MLS Listing ID 12704341

Sold Date 08/21/26

Bedrooms 4

Full Baths 2

Year Built 1959

Annual Tax Amount $10,516

Tax Year 2024

Lot Dimensions 50 X 169

Property Sub-Type Detached Single

Property Description

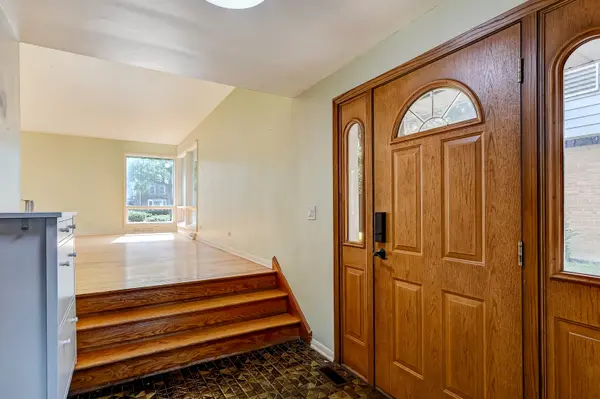
Vintage 4 bedroom split level home in LaGrange with over 1800 square feet! 3 of the bedrooms are on the second floor with hardwood flooring and a hall bath. The main level features a kitchen, dinning room, living room, family room, 4th bedroom and second bath. Please note that the shower drain in the second bathroom needs to be replaced and is being conveyed "as-is". Lower level is unfinished but leaves room for a build out. Home is ready for your updates, but great bones, a lot of space, and a lot work has already been done. Recent home improvements include a new roof, a new HVAC, new electric panel, new refrigerator, and some new vinyl plank flooring where carpet has been removed. Wonderful opportunity to get into a great location near downtown LaGrange, parks, expressways, and a fabulous school district.

Location

State IL

County Cook

Rooms

Basement Unfinished, Partial

Interior

Heating Natural Gas

Cooling Central Air

Fireplace N

Exterior

Garage Spaces 2.0

View Y/N true

Building

Story Split Level w/ Sub

Sewer Public Sewer

Water Lake Michigan

Structure Type Vinyl Siding,Brick

New Construction false

Schools

Elementary Schools Spring Ave Elementary School

Middle Schools Wm F Gurrie Middle School

High Schools Lyons Twp High School

School District 105, 105, 204

Others

HOA Fee Include None

Ownership Fee Simple

Special Listing Condition None


Midwest Real Estate Data (MRED) VOW

NEARBY SCHOOL & BUSINESS

Kimberly Lorvig
Kimberly Lorvig

Agent License ID: 475.208464

+1(630) 534-2473 | kimberly@therootedhomecompany.com

GET MORE INFORMATION

Name
Phone*
Message

Go tour this home

710 S La Grange RD

Free Account Required

  • Instant access to listing photos & details
  • Save listings and searches
  • Access details for this property