
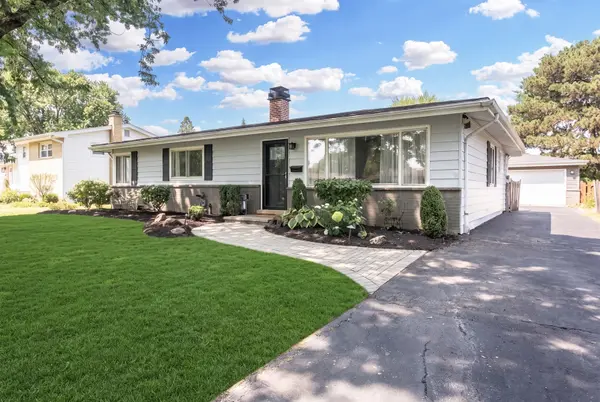
704 N Wilshire DR, Mount Prospect, IL 60056
22
See all 22 photos
Listed by Radim Mandelof Compass
Bought with Jerry Doetsch of Berkshire Hathaway HomeServices Chicago
-
-
Est. payment /mo
3 Beds
1.5 Baths
1,206 SqFt
Sold on 09/11/2026

704 N Wilshire DR Mount Prospect, IL 60056

GET MORE INFORMATION
Kimberly Lorvig
Kimberly Lorvig

Agent License ID: 475.208464

+1(630) 534-2473

Full Name
Phone*
Message
We respect your privacy! Your information WILL NOT BE SHARED, SOLD, or RENTED to anyone, for any reason outside the course of normal real estate exchange. By submitting, you agree to our Terms of Use and Privacy Policy.

UPDATED:

Key Details

Sold Price -

Property Type Single Family Home

Sub Type Detached Single

Listing Status Sold

Purchase Type For Sale

Square Footage 1,206 sqft

Subdivision Brickman Manor

MLS Listing ID 12707547

Sold Date 09/11/26

Style Ranch

Bedrooms 3

Full Baths 1

Half Baths 1

Year Built 1961

Annual Tax Amount $10,468

Tax Year 2024

Lot Size 8,838 Sqft

Lot Dimensions 8840

Property Sub-Type Detached Single

Property Description

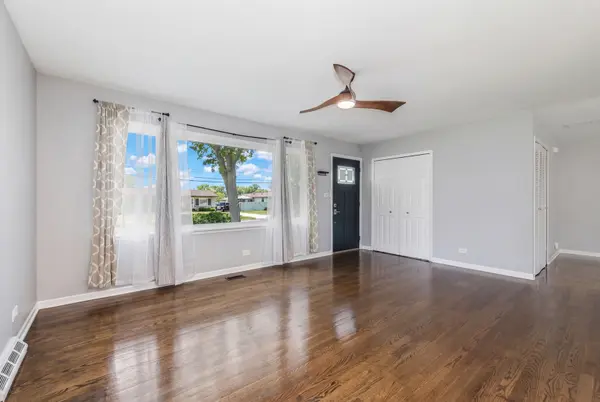
Completely updated ranch in highly desirable Mt Prospect & highly-rated Hersey High School. Great floor plan. Live on one level with all hardwood & tile floors, oversized dining room, a remodeled chef's kitchen and large picture windows, which allows for so much natural light. Updated baths & laundry space. HUGE yard is fenced and has a beautiful paver patio. Side drive for ample parking and a 2-car garage. Close to schools, shopping & transit. Easy access to Rand Rd, Elmhurst Rd & both I-90 & 294.

Location

State IL

County Cook

Community Curbs, Sidewalks, Street Lights, Street Paved

Rooms

Basement Crawl Space

Interior

Heating Natural Gas, Forced Air

Cooling Central Air

Fireplace Y

Appliance Range, Microwave, Dishwasher, Refrigerator, Washer, Dryer, Stainless Steel Appliance(s)

Exterior

Garage Spaces 2.0

View Y/N true

Building

Story 1 Story

Sewer Public Sewer

Water Lake Michigan

Structure Type Vinyl Siding

New Construction false

Schools

Elementary Schools Euclid Elementary School

Middle Schools River Trails Middle School

High Schools John Hersey High School

School District 26, 26, 214

Others

HOA Fee Include None

Ownership Fee Simple

Special Listing Condition None


Midwest Real Estate Data (MRED) VOW

NEARBY SCHOOL & BUSINESS

Kimberly Lorvig
Kimberly Lorvig

Agent License ID: 475.208464

+1(630) 534-2473 | kimberly@therootedhomecompany.com

GET MORE INFORMATION

Name
Phone*
Message

Go tour this home

704 N Wilshire DR

Free Account Required

  • Instant access to listing photos & details
  • Save listings and searches
  • Access details for this property