
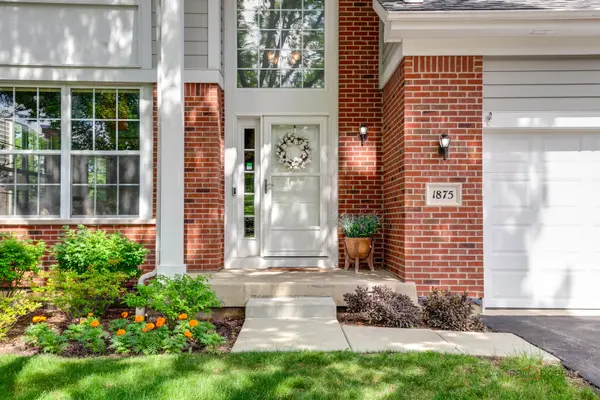
1875 Trevino TER, Vernon Hills, IL 60061
51
See all 51 photos
Listed by Jane Leeof RE/MAX Top Performers
Bought with Eileen Sears of Real People Realty
-
-
Est. payment /mo
3 Beds
2.5 Baths
2,754 SqFt
Sold on 09/28/2026

1875 Trevino TER Vernon Hills, IL 60061

GET MORE INFORMATION
Kimberly Lorvig
Kimberly Lorvig

Agent License ID: 475.208464

+1(630) 534-2473

Full Name
Phone*
Message
We respect your privacy! Your information WILL NOT BE SHARED, SOLD, or RENTED to anyone, for any reason outside the course of normal real estate exchange. By submitting, you agree to our Terms of Use and Privacy Policy.

UPDATED:

Key Details

Sold Price -

Property Type Single Family Home

Sub Type Detached Single

Listing Status Sold

Purchase Type For Sale

Square Footage 2,754 sqft

Subdivision Inverness

MLS Listing ID 12711534

Sold Date 09/28/26

Bedrooms 3

Full Baths 2

Half Baths 1

HOA Fees $450/mo

Year Built 2001

Annual Tax Amount $14,216

Tax Year 2025

Lot Size 653 Sqft

Lot Dimensions 56x121x55x121

Property Sub-Type Detached Single

Property Description

Welcome to this well-maintained 2-story home featuring 3 bedrooms, 2.1 baths, and desirable golf course views. The bright and open floor plan begins with a dramatic two-story foyer and spacious living room. A separate dining room provides the perfect setting for entertaining and everyday gatherings. The family room features a fireplace and opens to the eating area and kitchen, creating a functional flow for daily living. The kitchen offers a center island, pantry closet, and ample cabinet space. From the eating area, step out to the deck and enjoy the outdoors. Convenient main-floor laundry and a powder room add to the home's functionality. The second level includes a spacious primary suite with a sitting area, two walk-in closets, and a private bath featuring a double vanity, whirlpool tub, and separate shower. Two additional generously sized bedrooms and a full hall bath complete the upper level. The unfinished basement provides excellent storage and future finishing potential. Enjoy scenic golf course views, nearby walking trails, and a convenient location close to shopping, dining, and everyday amenities. A great opportunity to make this home your own!

Location

State IL

County Lake

Community Curbs, Sidewalks, Street Paved

Rooms

Basement Unfinished, Full

Interior

Interior Features Vaulted Ceiling(s), Walk-In Closet(s), Open Floorplan, Separate Dining Room, Pantry

Heating Natural Gas, Forced Air

Cooling Central Air

Flooring Hardwood, Carpet

Fireplaces Number 1

Fireplaces Type Attached Fireplace Doors/Screen, Gas Log, Gas Starter

Fireplace Y

Appliance Range, Microwave, Dishwasher, Refrigerator, Washer, Dryer, Disposal, Humidifier

Laundry Main Level, Sink

Exterior

Garage Spaces 2.0

View Y/N true

Roof Type Asphalt

Building

Lot Description On Golf Course, Landscaped

Story 2 Stories

Sewer Public Sewer

Water Public

Structure Type Brick,Cedar

New Construction false

Schools

Elementary Schools Hawthorn Elementary School (Nor

Middle Schools Hawthorn Middle School North

High Schools Vernon Hills High School

School District 73, 73, 128

Others

HOA Fee Include Exterior Maintenance,Lawn Care,Snow Removal

Ownership Fee Simple w/ HO Assn.

Special Listing Condition List Broker Must Accompany


Midwest Real Estate Data (MRED) VOW

NEARBY SCHOOL & BUSINESS

Kimberly Lorvig
Kimberly Lorvig

Agent License ID: 475.208464

+1(630) 534-2473 | kimberly@therootedhomecompany.com

GET MORE INFORMATION

Name
Phone*
Message

Go tour this home

1875 Trevino TER

Free Account Required

  • Instant access to listing photos & details
  • Save listings and searches
  • Access details for this property