
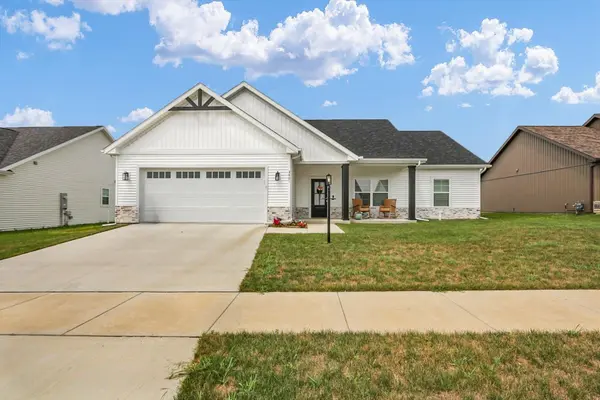
3401 Melissa LN, Urbana, IL 61802
Listed by Mark Waldhoffof KELLER WILLIAMS-TREC
Bought with Abby Dixon of Real Broker, LLC
-
-
Est. payment /mo
3 Beds
2 Baths
1,533 SqFt
Sold on 09/14/2026

3401 Melissa LN Urbana, IL 61802

GET MORE INFORMATION
Kimberly Lorvig
Kimberly Lorvig

Agent License ID: 475.208464

+1(630) 534-2473

Full Name
Phone*
Message
We respect your privacy! Your information WILL NOT BE SHARED, SOLD, or RENTED to anyone, for any reason outside the course of normal real estate exchange. By submitting, you agree to our Terms of Use and Privacy Policy.

UPDATED:

Key Details

Sold Price -

Property Type Single Family Home

Sub Type Detached Single

Listing Status Sold

Purchase Type For Sale

Square Footage 1,533 sqft

MLS Listing ID 12711293

Sold Date 09/14/26

Style Ranch

Bedrooms 3

Full Baths 2

HOA Fees $6/ann

Year Built 2025

Annual Tax Amount $13

Tax Year 2025

Lot Size 9,583 Sqft

Lot Dimensions 75X131

Property Sub-Type Detached Single

Property Description

Nearly new construction in the desirable South Ridge IX subdivision! Built in 2025 and ideally located near Carle at the Fields, the University of Illinois campus, shopping, and dining, this thoughtfully designed ranch offers modern style and everyday functionality. The popular split-bedroom floor plan features over 1,500 square feet with 3 bedrooms and 2 full bathrooms. The open-concept kitchen, living, and dining area showcases a dramatic vaulted ceiling and includes a full suite of brand-new appliances. The private primary suite features an en-suite bathroom, while two additional bedrooms and a full bathroom are located on the opposite side of the home. Enjoy peaceful west-facing views overlooking open farmland from the covered front porch. Additional features include 9-foot ceilings, an attached 2-car garage, mudroom with laundry, low-maintenance exterior, and an active radon mitigation system. Plus, benefit from significant property tax savings during the first five years through Urbana's THINK program.

Location

State IL

County Champaign

Rooms

Basement None

Interior

Interior Features Vaulted Ceiling(s), 1st Floor Full Bath, Walk-In Closet(s)

Heating Natural Gas, Forced Air

Cooling Central Air

Fireplace Y

Appliance Range, Dishwasher, Refrigerator, Washer, Dryer, Stainless Steel Appliance(s)

Laundry Main Level, Gas Dryer Hookup, Electric Dryer Hookup

Exterior

Garage Spaces 2.0

View Y/N true

Roof Type Asphalt

Building

Story 1 Story

Foundation Concrete Perimeter

Sewer Public Sewer

Water Public

Structure Type Vinyl Siding,Stone

New Construction false

Schools

Elementary Schools Thomas Paine Elementary School

Middle Schools Urbana Middle School

High Schools Urbana High School

School District 116, 116, 116

Others

HOA Fee Include Other

Ownership Fee Simple w/ HO Assn.

Special Listing Condition None


Midwest Real Estate Data (MRED) VOW

NEARBY SCHOOL & BUSINESS

Kimberly Lorvig
Kimberly Lorvig

Agent License ID: 475.208464

+1(630) 534-2473 | kimberly@therootedhomecompany.com

GET MORE INFORMATION

Name
Phone*
Message

Go tour this home

3401 Melissa LN

Free Account Required

  • Instant access to listing photos & details
  • Save listings and searches
  • Access details for this property
