
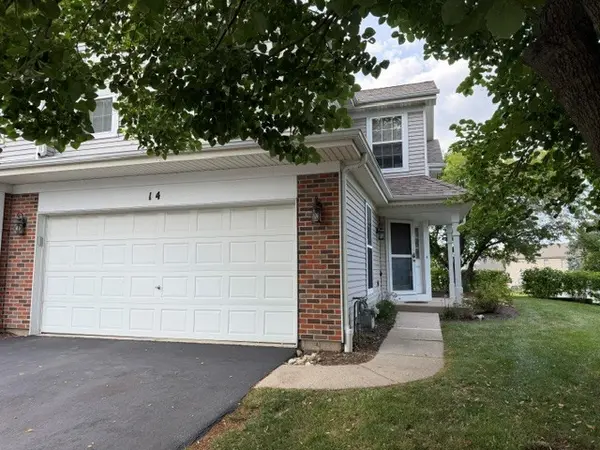
14 Dellwood CT #14, Algonquin, IL 60102
Listed by Karen Goinsof RE/MAX Suburban
Bought with Non Member of NON MEMBER
-
-
Est. payment /mo
3 Beds
2.5 Baths
1,515 SqFt
Sold on 09/22/2026

14 Dellwood CT #14 Algonquin, IL 60102

GET MORE INFORMATION
Kimberly Lorvig
Kimberly Lorvig

Agent License ID: 475.208464

+1(630) 534-2473

Full Name
Phone*
Message
We respect your privacy! Your information WILL NOT BE SHARED, SOLD, or RENTED to anyone, for any reason outside the course of normal real estate exchange. By submitting, you agree to our Terms of Use and Privacy Policy.

UPDATED:

Key Details

Sold Price -

Property Type Townhouse

Sub Type Townhouse-2 Story

Listing Status Sold

Purchase Type For Sale

Square Footage 1,515 sqft

Subdivision Willoughby Farms

MLS Listing ID 12715352

Sold Date 09/22/26

Bedrooms 3

Full Baths 2

Half Baths 1

HOA Fees $268/mo

Year Built 1995

Annual Tax Amount $6,060

Tax Year 2025

Lot Dimensions 1

Property Sub-Type Townhouse-2 Story

Property Description

Investors come running! Long time renters are looking to stay. Best value in Willoughby! This 3 bedroom, 2 1/2 bath end unit townhome can be automatically rented! 2 story great room with lots of windows brings the sunshine in! The eat in kitchen offers granite counters and stainless steel appliances. Upstairs is a primary bedroom with sitting area, walk in closet and private bath. 3rd bedroom would make a great office. Patio is perfect for your morning coffee or BBQ's! 2 car garage. Call for details regarding the long time renters!

Location

State IL

County Kane

Rooms

Basement None

Interior

Interior Features Cathedral Ceiling(s), Storage, Walk-In Closet(s)

Heating Natural Gas, Forced Air

Cooling Central Air

Flooring Hardwood

Fireplaces Number 1

Fireplaces Type Wood Burning, Gas Starter

Fireplace Y

Appliance Range, Microwave, Dishwasher, Refrigerator, Washer, Dryer, Disposal

Laundry Washer Hookup, In Unit

Exterior

Garage Spaces 2.0

View Y/N true

Roof Type Asphalt

Building

Lot Description Cul-De-Sac

Foundation Concrete Perimeter

Sewer Public Sewer

Water Shared Well

Structure Type Brick

New Construction false

Schools

Elementary Schools Westfield Community School

Middle Schools Westfield Community School

High Schools H D Jacobs High School

School District 300, 300, 300

Others

Pets Allowed Cats OK, Dogs OK

HOA Fee Include Insurance,Exterior Maintenance,Lawn Care,Snow Removal

Ownership Fee Simple w/ HO Assn.

Special Listing Condition None


Midwest Real Estate Data (MRED) VOW

NEARBY SCHOOL & BUSINESS

Kimberly Lorvig
Kimberly Lorvig

Agent License ID: 475.208464

+1(630) 534-2473 | kimberly@therootedhomecompany.com

GET MORE INFORMATION

Name
Phone*
Message

Go tour this home

14 Dellwood CT #14

Free Account Required

  • Instant access to listing photos & details
  • Save listings and searches
  • Access details for this property