
1523 N Western AVE #3A, Chicago, IL 60622
24
See all 24 photos
Listed by Jill Scottof Compass
Bought with Michael Shin of Coldwell Banker Realty
-
-
Est. payment /mo
3 Beds
2 Baths
Sold on 09/11/2026

1523 N Western AVE #3A Chicago, IL 60622

GET MORE INFORMATION
Kimberly Lorvig
Kimberly Lorvig

Agent License ID: 475.208464

+1(630) 534-2473

Full Name
Phone*
Message
We respect your privacy! Your information WILL NOT BE SHARED, SOLD, or RENTED to anyone, for any reason outside the course of normal real estate exchange. By submitting, you agree to our Terms of Use and Privacy Policy.

UPDATED:

Key Details

Sold Price -

Property Type Condo

Sub Type Condo,Mid Rise (4-6 Stories),Penthouse

Listing Status Sold

Purchase Type For Sale

MLS Listing ID 12716745

Sold Date 09/11/26

Bedrooms 3

Full Baths 2

HOA Fees $293/mo

Year Built 2020

Annual Tax Amount $13,820

Tax Year 2024

Lot Dimensions COMMON

Property Sub-Type Condo,Mid Rise (4-6 Stories),Penthouse

Property Description

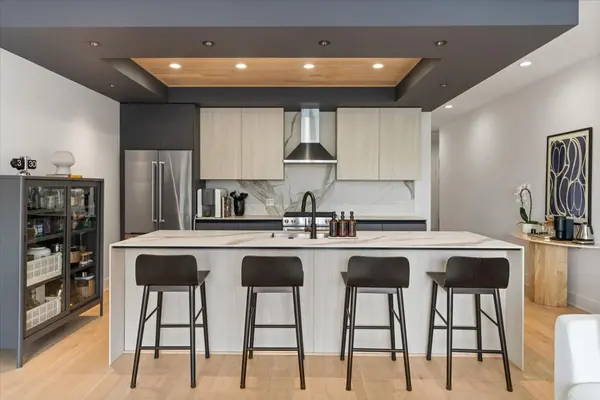
Easy city living. Modern boutique elevator building. Walkable location. Bright, California-inspired design. This newer construction 3-bedroom, 2-bath home offers effortless city living with a lighter, airy aesthetic. Flooded with natural light, the home features an open-concept floor plan and elevated finishes throughout. The kitchen serves as the showcase of the home, with sleek Scavolini cabinets, striking waterfall countertops, and an easy flow into the expansive living and dining areas, making it ideal for both entertaining and everyday living. A balcony extends directly off the main living space, creating an easy indoor-outdoor connection. Perfect for grilling. The thoughtfully designed split floor plan offers privacy and functionality, with the primary suite tucked away on one side of the home and two additional bedrooms positioned on the opposite wing. The serene primary suite feels like a true retreat, featuring heated floors with refined finishes. Additional highlights include a private section of the rooftop deck with skyline views, concrete soundproofing between floors, one heated garage parking space equipped with an EV charger, and an unbeatable location. Surrounded by some of the neighborhood's best restaurants, boutiques, cafes, and convenient public transportation, this home is truly turnkey.

Location

State IL

County Cook

Rooms

Basement None

Interior

Interior Features Elevator, Walk-In Closet(s), High Ceilings, Special Millwork, Dining Combo

Heating Forced Air, Radiant Floor

Cooling Central Air

Flooring Hardwood

Fireplace N

Appliance Range, Microwave, Dishwasher, Refrigerator, Washer, Dryer, Disposal, Stainless Steel Appliance(s), Gas Cooktop, Range Hood

Laundry In Unit

Exterior

Exterior Feature Balcony, Roof Deck

Garage Spaces 1.0

Community Features Elevator in Residence, Sundeck

View Y/N true

Building

Sewer Public Sewer

Water Public

Structure Type Brick

New Construction false

Schools

School District 299, 299, 299

Others

Pets Allowed Cats OK, Dogs OK

HOA Fee Include Water,Parking,Insurance,Exterior Maintenance,Lawn Care,Scavenger

Ownership Condo

Special Listing Condition None


Midwest Real Estate Data (MRED) VOW

NEARBY SCHOOL & BUSINESS

Kimberly Lorvig
Kimberly Lorvig

Agent License ID: 475.208464

+1(630) 534-2473 | kimberly@therootedhomecompany.com

GET MORE INFORMATION

Name
Phone*
Message

Go tour this home

1523 N Western AVE #3A

Free Account Required

  • Instant access to listing photos & details
  • Save listings and searches
  • Access details for this property