
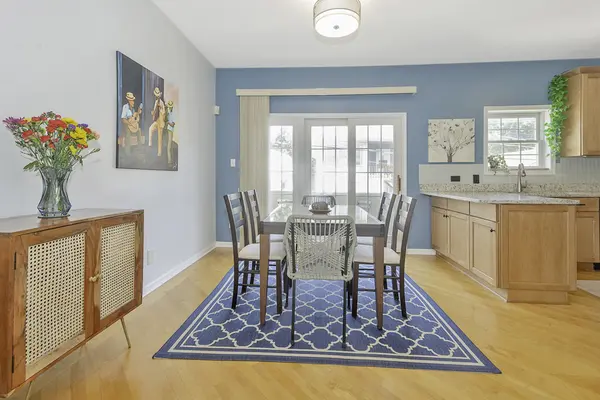
1132 Schneider AVE, Oak Park, IL 60302
12
See all 12 photos
Listed by Maria Kourkoumelisof HomeSmart Connect LLC
Bought with Claudine Cantu of @properties Christie's International Real Estate
-
-
Est. payment /mo
2 Beds
2.5 Baths
1,794 SqFt
Sold on 09/14/2026

1132 Schneider AVE Oak Park, IL 60302

GET MORE INFORMATION
Kimberly Lorvig
Kimberly Lorvig

Agent License ID: 475.208464

+1(630) 534-2473

Full Name
Phone*
Message
We respect your privacy! Your information WILL NOT BE SHARED, SOLD, or RENTED to anyone, for any reason outside the course of normal real estate exchange. By submitting, you agree to our Terms of Use and Privacy Policy.

UPDATED:

Key Details

Sold Price -

Property Type Townhouse

Sub Type T3-Townhouse 3+ Stories

Listing Status Sold

Purchase Type For Sale

Square Footage 1,794 sqft

Subdivision Victoria Square

MLS Listing ID 12707271

Sold Date 09/14/26

Bedrooms 2

Full Baths 2

Half Baths 1

HOA Fees $390/mo

Year Built 1996

Annual Tax Amount $10,101

Tax Year 2025

Lot Dimensions 1327

Property Sub-Type T3-Townhouse 3+ Stories

Property Description

Located in the heart of highly sought-after Oak Park, this beautifully updated 2-bedroom townhome with a den and a 2-car attached garage at 1132 Schneider Avenue offers a rare opportunity to enjoy style, convenience, and community in one of Chicagoland's most vibrant neighborhoods. Just moments from Oak Park's charming downtown district, you'll enjoy easy access to locally loved restaurants, boutique shops, cozy cafes, and cultural destinations-along with convenient CTA Green Line and Metra access for a seamless commute to the city. This beautifully maintained residence blends modern updates with timeless character. A thoughtfully remodeled kitchen features contemporary finishes and functional design, perfect for both everyday living and entertaining. The updated bathroom offers a fresh, sophisticated feel, while recent electrical upgrades provide peace of mind. Additional enhancements include an EV charger connection and whole-home surge protector-ideal for today's lifestyle. Step outside and discover a truly unique feature: a tranquil courtyard that evokes the romance and serenity of a European garden. With lush greenery and inviting space for outdoor dining or morning coffee, this private sanctuary sets the home apart. A new roof installed in 2022 adds further value and long-term confidence. Whether you're relaxing at home or exploring the tree-lined streets, parks, and community events that define Oak Park, this property offers the perfect balance of comfort, style, and location. Enjoy top-rated schools, a thriving local arts scene, and a true sense of community-making 1132 Schneider Avenue more than just a home, but a lifestyle.

Location

State IL

County Cook

Rooms

Basement None

Interior

Heating Natural Gas

Cooling Central Air

Fireplace N

Appliance Microwave, Dishwasher, Refrigerator, Washer, Dryer, Disposal, Stainless Steel Appliance(s), Cooktop, Oven, Range Hood, Gas Cooktop, Gas Oven, Humidifier

Laundry Laundry Closet

Exterior

Exterior Feature Balcony

Garage Spaces 2.0

View Y/N true

Roof Type Asphalt

Building

Lot Description Common Grounds

Foundation Concrete Perimeter

Sewer Public Sewer

Water Lake Michigan, Public

Structure Type Synthetic Stucco

New Construction false

Schools

Elementary Schools Horace Mann Elementary School

Middle Schools Percy Julian Middle School

High Schools Oak Park & River Forest High Sch

School District 97, 97, 200

Others

Pets Allowed Cats OK, Dogs OK

HOA Fee Include Insurance,Lawn Care,Snow Removal

Ownership Fee Simple w/ HO Assn.

Special Listing Condition None


Midwest Real Estate Data (MRED) VOW

NEARBY SCHOOL & BUSINESS

Kimberly Lorvig
Kimberly Lorvig

Agent License ID: 475.208464

+1(630) 534-2473 | kimberly@therootedhomecompany.com

GET MORE INFORMATION

Name
Phone*
Message

Go tour this home

1132 Schneider AVE

Free Account Required

  • Instant access to listing photos & details
  • Save listings and searches
  • Access details for this property
