
1010 Marion DR, Shorewood, IL 60404
50
See all 50 photos
Listed by Leah Kapsimalisof RE/MAX Ultimate Professionals
Bought with Victoria Dillon of RE/MAX Ultimate Professionals
-
-
Est. payment /mo
4 Beds
3.5 Baths
2,704 SqFt
Sold on 09/29/2026

1010 Marion DR Shorewood, IL 60404

GET MORE INFORMATION
Kimberly Lorvig
Kimberly Lorvig

Agent License ID: 475.208464

+1(630) 534-2473

Full Name
Phone*
Message
We respect your privacy! Your information WILL NOT BE SHARED, SOLD, or RENTED to anyone, for any reason outside the course of normal real estate exchange. By submitting, you agree to our Terms of Use and Privacy Policy.

UPDATED:

Key Details

Sold Price -

Property Type Single Family Home

Sub Type Detached Single

Listing Status Sold

Purchase Type For Sale

Square Footage 2,704 sqft

Subdivision Edgewater

MLS Listing ID 12714388

Sold Date 09/29/26

Bedrooms 4

Full Baths 3

Half Baths 1

HOA Fees $57/ann

Year Built 2006

Annual Tax Amount $9,621

Tax Year 2024

Lot Size 0.370 Acres

Lot Dimensions 137X135X46X65X53X53

Property Sub-Type Detached Single

Property Description

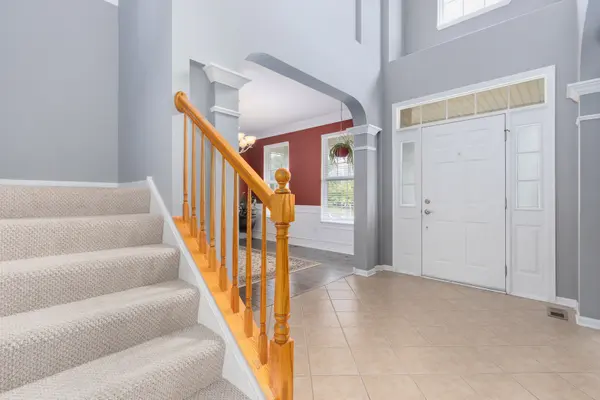
Welcome home! Check out this spectacular 4 bedroom home in the desirable Edgewater subdivision. Located within walking distance to elementary schools, multiple parks, ponds, shopping and restaurants! Featuring a HUGE corner lot w/ apple trees, fenced yard, tandem 3 car garage, concrete driveway and patio. Step into the open and inviting foyer which leads to an open floor plan complete with a custom fireplace surround, solid hickory wood floors, stainless steel appliances, main floor laundry, FINISHED basement with full bath, four bedrooms and plenty of room for everyone!

Location

State IL

County Will

Community Park, Lake, Sidewalks, Street Lights, Street Paved

Rooms

Basement Finished, Full

Interior

Interior Features Cathedral Ceiling(s)

Heating Natural Gas, Forced Air

Cooling Central Air

Fireplaces Number 1

Fireplaces Type Gas Starter

Fireplace Y

Appliance Range, Microwave, Dishwasher, Refrigerator, Washer, Dryer, Stainless Steel Appliance(s)

Laundry Main Level

Exterior

Garage Spaces 3.0

View Y/N true

Roof Type Asphalt

Building

Story 2 Stories

Foundation Concrete Perimeter

Sewer Public Sewer

Water Public

Structure Type Vinyl Siding,Brick

New Construction false

Schools

School District 30C, 30C, 204

Others

HOA Fee Include None

Ownership Fee Simple

Special Listing Condition None


Midwest Real Estate Data (MRED) VOW

NEARBY SCHOOL & BUSINESS

Kimberly Lorvig
Kimberly Lorvig

Agent License ID: 475.208464

+1(630) 534-2473 | kimberly@therootedhomecompany.com

GET MORE INFORMATION

Name
Phone*
Message

Go tour this home

1010 Marion DR

Free Account Required

  • Instant access to listing photos & details
  • Save listings and searches
  • Access details for this property
