
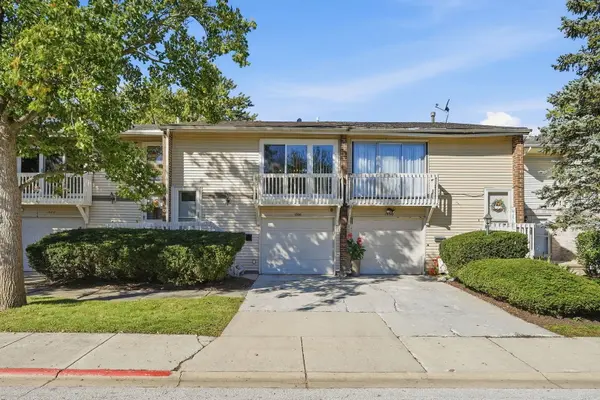
1326 ELDER DR, Aurora, IL 60506
29
See all 29 photos
Listed by Krystal Herediaof eXp Realty
-
Est. payment /mo
Save
3 Beds
1.5 Baths
1,575 SqFt
New

1326 ELDER DR Aurora, IL 60506

Save
REQUEST A TOUR If you would like to see this home without being there in person, select the "Virtual Tour" option and your agent will contact you to discuss available opportunities.
In-PersonVirtual Tour

UPDATED:

Key Details

Property Type Townhouse

Sub Type Townhouse-2 Story

Listing Status Active

Purchase Type For Sale

Square Footage 1,575 sqft

MLS Listing ID 12759708

Bedrooms 3

Full Baths 1

Half Baths 1

HOA Fees $148/mo

Year Built 1972

Annual Tax Amount $5,427

Tax Year 2025

Lot Dimensions 21X85

Property Sub-Type Townhouse-2 Story

Property Description

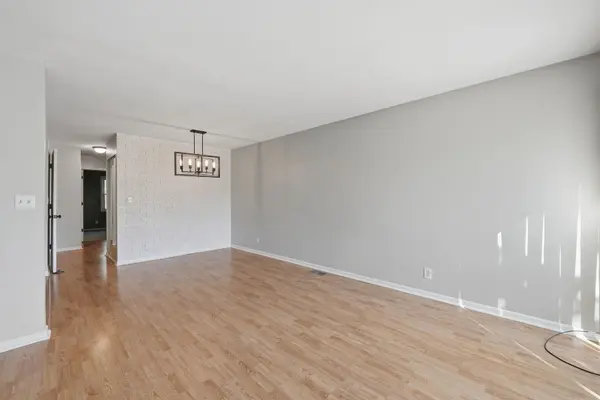
Spacious three-bedroom townhome offering nearly 1,600 square feet of comfortable living space. The living and dining rooms provide plenty of room for everyday living and entertaining, while two private outdoor spaces, including a front balcony and rear patio, offer the perfect spots for relaxing, dining al fresco, or enjoying time with guests. The fully finished basement adds valuable living space and features a fireplace, making it ideal for a family room, home office, fitness area, or entertainment space. Recent updates include a roof replaced in October 2024, front storm door and sliding door replaced in June 2025, and furnace and A/C replaced in October 2020. With generous room sizes, a flexible multilevel layout, and inviting indoor and outdoor spaces, this townhome offers comfort and versatility in a great package.

Location

State IL

County Kane

Rooms

Basement Finished, Walk-Out Access

Interior

Heating Natural Gas, Forced Air

Cooling Central Air

Fireplaces Number 1

Fireplaces Type Wood Burning

Fireplace Y

Laundry In Unit

Exterior

Exterior Feature Balcony

Garage Spaces 1.0

Community Features Park, Party Room, Pool

View Y/N true

Building

Sewer Public Sewer

Water Public

Structure Type Aluminum Siding,Vinyl Siding

New Construction false

Schools

Elementary Schools Smith Elementary School

Middle Schools Jewel Middle School

High Schools West Aurora High School

School District 129, 129, 129

Others

Pets Allowed Cats OK, Dogs OK

HOA Fee Include Clubhouse,Pool,Exterior Maintenance,Lawn Care,Scavenger,Snow Removal

Ownership Fee Simple

Special Listing Condition In Foreclosure


Midwest Real Estate Data (MRED) VOW

NEARBY SCHOOL & BUSINESS

Kimberly Lorvig
Kimberly Lorvig

Agent License ID: 475.208464

+1(630) 534-2473 | kimberly@therootedhomecompany.com

GET MORE INFORMATION

Name
Phone*
Message

Go tour this home

1326 ELDER DR

Free Account Required

  • Instant access to listing photos & details
  • Save listings and searches
  • Access details for this property