
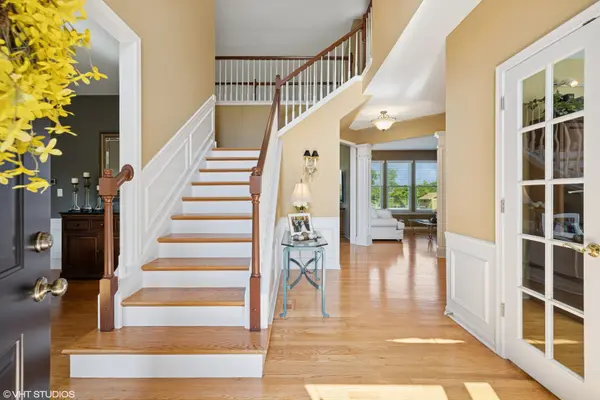
610 Woods Creek LN, Algonquin, IL 60102
38
See all 38 photos
Listed by Tracy McBreenof @properties Christie's International Real Estate
-
Est. payment /mo
Save
4 Beds
2.5 Baths
2,900 SqFt
New

610 Woods Creek LN Algonquin, IL 60102

Save
REQUEST A TOUR If you would like to see this home without being there in person, select the "Virtual Tour" option and your agent will contact you to discuss available opportunities.
In-PersonVirtual Tour

UPDATED:

Key Details

Property Type Single Family Home

Sub Type Detached Single

Listing Status Active

Purchase Type For Sale

Square Footage 2,900 sqft

Subdivision Creekside Glens

MLS Listing ID 12759566

Bedrooms 4

Full Baths 2

Half Baths 1

HOA Fees $200/ann

Year Built 2001

Annual Tax Amount $11,332

Tax Year 2024

Lot Dimensions 104 x 172

Property Sub-Type Detached Single

Property Description

Nearly 4,400 sq. ft. of beautifully finished living space in an incredible private setting backing to a nature preserve! This meticulously maintained 4-bedroom, 2.1-bath home offers approximately 2,900 sq. ft. above grade plus an additional 1,485 sq. ft. in the full finished basement with impressive 9-foot ceilings. The open floor plan features hardwood floors throughout, white trim and doors, a vaulted family room with fireplace, formal dining room with wainscoting and a first-floor office with French doors. The spacious kitchen offers granite countertops, center island, 3-year-old stainless steel appliances and abundant cabinetry. French doors lead to the low-maintenance Trex deck overlooking the professionally landscaped yard and gorgeous nature views with no homes directly behind. Upstairs, the large vaulted primary suite features a beautifully updated luxury bath, along with a newer hall bath. The finished basement provides incredible additional space for entertaining, relaxing and more. Major updates include roof & gutters (2024), new windows and new front door (2023), water heater (2020), furnace and central air (2018), newer garage doors and new upper-level blinds. Additional highlights include a mudroom with extra cabinetry and a finished 3-car side-load garage. Beautifully updated, meticulously cared for and situated on a truly special lot-this one is ready to impress!

Location

State IL

County Mchenry

Community Curbs, Sidewalks, Street Lights, Street Paved

Rooms

Basement Finished, Full

Interior

Interior Features Vaulted Ceiling(s), Dry Bar, Built-in Features, Walk-In Closet(s), Open Floorplan, Granite Counters

Heating Natural Gas, Forced Air

Cooling Central Air

Flooring Hardwood

Fireplaces Number 1

Fireplaces Type Gas Log

Fireplace Y

Appliance Range, Microwave, Dishwasher, Refrigerator, Washer, Dryer, Disposal, Water Softener Owned, Humidifier

Laundry Main Level, Sink

Exterior

Garage Spaces 3.0

View Y/N true

Roof Type Asphalt

Building

Lot Description Nature Preserve Adjacent

Story 2 Stories

Foundation Concrete Perimeter

Sewer Public Sewer

Water Public

Structure Type Vinyl Siding,Brick

New Construction false

Schools

Elementary Schools Lincoln Prairie Elementary Schoo

Middle Schools Westfield Community School

High Schools H D Jacobs High School

School District 300, 300, 300

Others

HOA Fee Include Other

Ownership Fee Simple w/ HO Assn.

Special Listing Condition None


Midwest Real Estate Data (MRED) VOW

NEARBY SCHOOL & BUSINESS

Kimberly Lorvig
Kimberly Lorvig

Agent License ID: 475.208464

+1(630) 534-2473 | kimberly@therootedhomecompany.com

GET MORE INFORMATION

Name
Phone*
Message

Go tour this home

610 Woods Creek LN

Free Account Required

  • Instant access to listing photos & details
  • Save listings and searches
  • Access details for this property