


12
See all 12 photos
Listed by David Williamsonof Choice Realty Group Inc.
-
Est. payment /mo
3 Beds
1 Bath
1,200 SqFt
Open 10/4 2AM-4:30PM
1453 Forest PL Calumet City, IL 60409
REQUEST A TOUR If you would like to see this home without being there in person, select the "Virtual Tour" option and your agent will contact you to discuss available opportunities.
In-PersonVirtual Tour

Open House
Sun Oct 04, 2:00am - 4:30pm
UPDATED:
Key Details
Property Type Single Family Home
Sub Type Detached Single
Listing Status Active
Purchase Type For Sale
Square Footage 1,200 sqft
MLS Listing ID 12773659
Bedrooms 3
Full Baths 1
Year Built 1957
Annual Tax Amount $6,368
Tax Year 2023
Lot Dimensions 58x117
Property Sub-Type Detached Single
Property Description
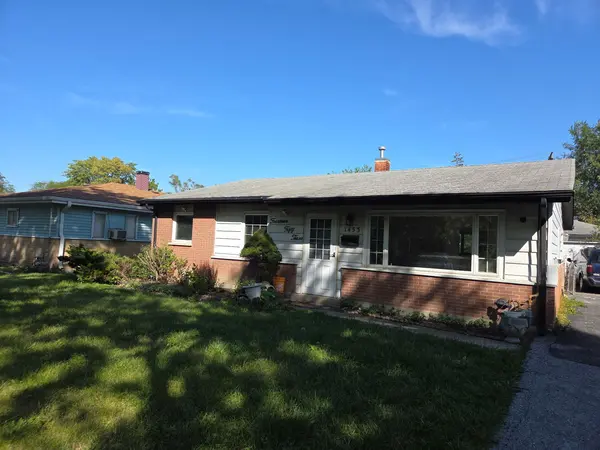
This home presents a straightforward, layout with 3 bedrooms and 1 bathroom. The interior flows logically from entry through living areas to the rear of the home. The kitchen features new cabinets, stainless steel appliances. Newer bath. This property also includes a 2 car garage for added storage and additional utility space. Large back yard. FHA/VA welcome! No survey provided.
Location
State IL
County Cook
Rooms
Basement None
Interior
Heating Natural Gas, Forced Air
Cooling None
Fireplace N
Exterior
Garage Spaces 2.0
View Y/N true
Building
Story 1 Story
Sewer Public Sewer
Water Public
Structure Type Vinyl Siding,Brick,Frame
New Construction false
Schools
School District 157, 157, 215
Others
HOA Fee Include None
Ownership Fee Simple
Special Listing Condition None

© 2026 Listings courtesy of MRED as distributed by MLS GRID. All Rights Reserved.
NEARBY SCHOOL & BUSINESS