


Bought with Kimberly Lorvig of Epique Realty Inc
For more information regarding the value of a property, please contact us for a free consultation.
3120 S Indiana AVE #407 Chicago, IL 60616
Want to know what your home might be worth? Contact us for a FREE valuation!

Our team is ready to help you sell your home for the highest possible price ASAP
Key Details
Sold Price -
Property Type Condo
Sub Type Condo
Listing Status Sold
Purchase Type For Sale
Square Footage 1,436 sqft
MLS Listing ID 11983549
Sold Date -
Bedrooms 3
Full Baths 2
HOA Fees $646/mo
Year Built 2000
Annual Tax Amount $5,295
Tax Year 2022
Lot Dimensions CONDO
Property Sub-Type Condo
Property Description
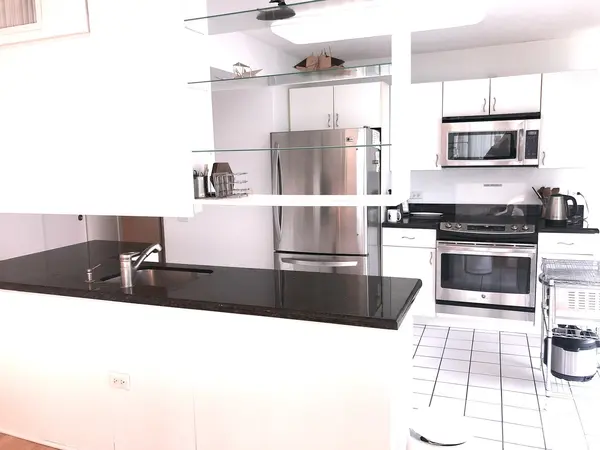
Wow! You will Love this rarely available 1,436 Sq. Ft. Penthouse Corner Condo with Wrap-around Windows throughout that are Floor to Ceiling with an Open Layout! Discover: 6 Rooms, 3 Bedrooms, 2 Full Baths, Dual Heating with Heated floors and Central Heat, Large Master bedroom with walk in closet and Master Bath with jacuzzi tub and dual sinks, Hardwood Flooring and Newer custom tile in bedrooms, Central AC, Front Living Room and Dining Room share a beautiful Double sided Fireplace, in-unit Private Washer & Dryer. Kitchen boasts All Stainless Steel Appliances, island, Granite counter-tops, & Pantry. Condo includes your own personally assigned indoor Garage heated parking space #67, a Storage Locker, & bike rack. The building features guest parking in the courtyard, a Fitness exercise Center, in-door swimming pool, Party room, and New roof top deck (on New Roof 2020) with beautiful views of the City Skyline. Near all major expressways and public transportation. It is an easy walk to IIT & the Illinois College of Optometry, Dunbar Park, The Lake Meadows shopping area, the 31st St beach & harbor, Mariano's, White Sox Park, and the Lakefront Path for walking & biking. The Michigan Ave bus stops across the street to the Loop and the CTA Green and Red lines are close as well. A protected bike path leads down 31st to the IIT campus.
Location
State IL
County Cook
Rooms
Basement None
Interior
Interior Features Hardwood Floors, Heated Floors, Laundry Hook-Up in Unit, Storage, Walk-In Closet(s), Open Floorplan, Drapes/Blinds, Granite Counters, Health Facilities, Lobby
Heating Natural Gas, Forced Air, Radiant
Cooling Central Air
Fireplaces Number 1
Fireplaces Type Double Sided, Gas Starter
Fireplace Y
Appliance Range, Microwave, Dishwasher, Refrigerator, Washer, Dryer, Stainless Steel Appliance(s)
Laundry In Unit
Exterior
Exterior Feature Roof Deck, End Unit
Parking Features Attached
Garage Spaces 1.0
Community Features Bike Room/Bike Trails, Elevator(s), Exercise Room, Storage, Health Club, Park, Party Room, Sundeck, Indoor Pool, Security Door Lock(s)
View Y/N true
Building
Lot Description Common Grounds
Foundation Concrete Perimeter, Other
Sewer Public Sewer
Water Lake Michigan, Public
New Construction false
Schools
School District 299, 299, 299
Others
Pets Allowed Dogs OK
HOA Fee Include Heat,Water,Gas,Parking,Insurance,Security,Exercise Facilities,Pool,Exterior Maintenance,Lawn Care,Scavenger,Snow Removal
Ownership Condo
Special Listing Condition None
Read Less

© 2026 Listings courtesy of MRED as distributed by MLS GRID. All Rights Reserved.
NEARBY SCHOOLS & BUSINESSES