


Bought with Shannon Raglin of Coldwell Banker Realty
For more information regarding the value of a property, please contact us for a free consultation.
520 W HURON ST #406 Chicago, IL 60654
Want to know what your home might be worth? Contact us for a FREE valuation!

Our team is ready to help you sell your home for the highest possible price ASAP
Key Details
Sold Price -
Property Type Condo
Sub Type Condo,Condo-Loft,Mid Rise (4-6 Stories)
Listing Status Sold
Purchase Type For Sale
Square Footage 1,200 sqft
Subdivision River North Commons
MLS Listing ID 12632911
Sold Date -
Bedrooms 2
Full Baths 2
HOA Fees $737/mo
Year Built 2000
Annual Tax Amount $8,475
Tax Year 2024
Lot Dimensions COMMON
Property Sub-Type Condo,Condo-Loft,Mid Rise (4-6 Stories)
Property Description
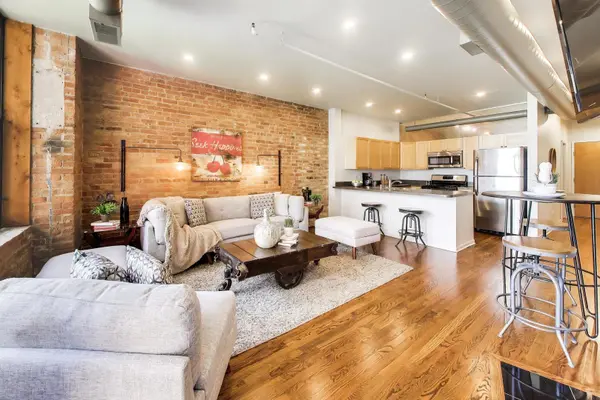
River North Commons is one of River North's and Chicago's most coveted loft addresses. Buyers have been eagerly waiting for a quality 2-bed, 2-bath unit under $500k. Soaring timber beams, rich exposed brick, fully enclosed 2nd bedroom, and an open floor plan deliver everything you love about loft living - without the noise and dust of raw exposed ceilings or staring at a brick wall. This is loft character, refined. But there's plenty more! Open kitchen flows seamlessly into the living area, anchored by a cozy fireplace and framed by dramatic floor-to-ceiling windows - then spills right out to your large balcony, ready for grilling or morning coffee. And unlike most lofts at this price point, your views aren't a brick wall. The entire unit is freshly painted, new canned lights, plus 1yr old furnace and A/C, newer W/D, stove, fridge. The unit is 100% move-in ready. Light, air, and city energy are yours. Both bedrooms are fully enclosed - a rarity that sets this unit apart. The primary suite features stunning beam detailing, a generous window, and room for a king bed plus a home office setup. The second bedroom is equally impressive: fully enclosed on all sides, complete with a door, a smart glass panel that keeps natural light flowing, and more square footage than you'll find in comparable lofts at this price. Right next door, a full second bath. Everyday life is effortless here - in-unit washer/dryer, ample storage, and central air. A secured tandem parking space is available for $25K, with additional optional heated garage parking at $35K. River North Commons delivers a full-service lifestyle: 24-hour door staff, fitness center, and on-site management. Step outside to Larrabee Dog Park, Montgomery Park, the Chicago Riverwalk, world-class dining, and multiple CTA lines - everything River North is famous for, right at your doorstep. Presence. Character. Location. It all comes together here. Schedule your private tour today - homes like this don't last.
Location
State IL
County Cook
Rooms
Basement None
Interior
Interior Features Elevator, Storage, High Ceilings, Beamed Ceilings, Open Floorplan, Dining Combo, Doorman, Granite Counters, Lobby
Heating Natural Gas, Forced Air
Cooling Central Air
Flooring Hardwood
Fireplaces Number 1
Fireplaces Type Gas Log, Gas Starter
Fireplace Y
Appliance Range, Microwave, Dishwasher, Refrigerator, Freezer, Washer, Dryer, Disposal, Stainless Steel Appliance(s)
Laundry Washer Hookup, Gas Dryer Hookup, In Unit, Laundry Closet
Exterior
Exterior Feature Balcony, Dog Run
Garage Spaces 1.0
Community Features Bike Room/Bike Trails, Door Person, Elevator in Residence, Exercise Room, Storage, On Site Manager/Engineer, Receiving Room, Security Door Lock(s), Chair Lift On Stairs, Elevator(s), High Speed Conn., Security
View Y/N true
Roof Type Rubber
Building
Foundation Brick/Mortar
Sewer Public Sewer
Water Lake Michigan
Structure Type Brick
New Construction false
Schools
Elementary Schools Ogden Elementary
Middle Schools Ogden Elementary
High Schools Wells Community Academy Senior H
School District 299, 299, 299
Others
Pets Allowed Cats OK, Dogs OK, Number Limit
HOA Fee Include Water,Insurance,Doorman,TV/Cable,Exercise Facilities,Exterior Maintenance,Scavenger,Snow Removal
Ownership Condo
Special Listing Condition List Broker Must Accompany
Read Less

© 2026 Listings courtesy of MRED as distributed by MLS GRID. All Rights Reserved.
NEARBY SCHOOLS & BUSINESSES