


Bought with Timothy Guzzetta of Baird & Warner
For more information regarding the value of a property, please contact us for a free consultation.
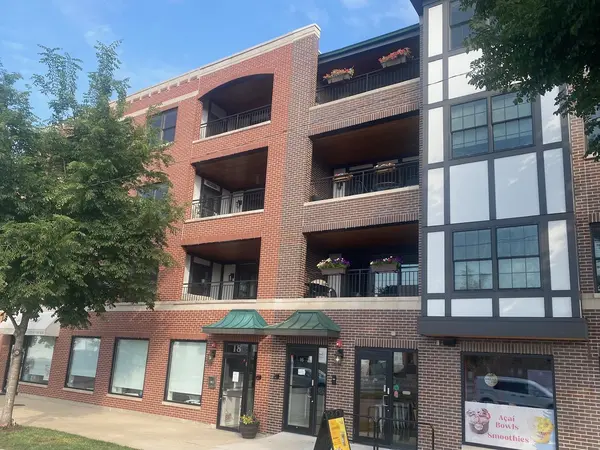
18 S Fairview AVE #2N Park Ridge, IL 60068
Want to know what your home might be worth? Contact us for a FREE valuation!

Our team is ready to help you sell your home for the highest possible price ASAP
Key Details
Sold Price -
Property Type Condo
Sub Type Condo
Listing Status Sold
Purchase Type For Sale
Square Footage 2,000 sqft
MLS Listing ID 12670074
Sold Date -
Bedrooms 3
Full Baths 2
HOA Fees $550/mo
Year Built 2018
Annual Tax Amount $16,987
Tax Year 2024
Lot Dimensions Common
Property Sub-Type Condo
Property Description
Rarely available newer-construction luxury boutique condo in the heart of Park Ridge. Intimate elevator building with just two units per floor. This spacious 3-bedroom, 2-bath residence plus office features an open-concept layout, oversized 8' quartz island, and seamless access to a large Trex balcony with gas line-ideal for entertaining. Kitchen offers stainless steel appliances, quartz countertops, and full-width custom shaker cabinetry. Private primary suite accommodates a king bed and includes a walk-in closet and spa-like bath with dual vanities, porcelain tile, and custom shower. Generously sized secondary bedrooms. Additional features include hardwood floors and crown molding throughout, full laundry room with side-by-side washer/dryer, sink and cabinetry, organized closets, and heated indoor garage parking on the main level. Prime location just steps to Uptown Park Ridge dining, shopping, parks, and Metra. THIS IS A NON-SMOKING BUILDING
Location
State IL
County Cook
Rooms
Basement None
Interior
Interior Features Elevator, 1st Floor Bedroom, 1st Floor Full Bath, Walk-In Closet(s), High Ceilings, Open Floorplan, Special Millwork, Quartz Counters
Heating Natural Gas
Cooling Central Air
Flooring Hardwood
Fireplace N
Appliance Range, Microwave, Dishwasher, Refrigerator, Washer, Dryer, Disposal, Stainless Steel Appliance(s), Range Hood, Humidifier
Laundry Main Level, Washer Hookup, Gas Dryer Hookup, In Unit
Exterior
Garage Spaces 1.0
Community Features Elevator in Residence
View Y/N true
Building
Sewer Public Sewer
Water Lake Michigan, Public
Structure Type Brick
New Construction false
Schools
Elementary Schools Theodore Roosevelt Elementary Sc
Middle Schools Lincoln Middle School
High Schools Maine South High School
School District 64, 64, 207
Others
Pets Allowed Cats OK, Dogs OK
HOA Fee Include Water,Insurance,Exterior Maintenance,Lawn Care,Scavenger,Snow Removal
Ownership Condo
Special Listing Condition List Broker Must Accompany
Read Less

© 2026 Listings courtesy of MRED as distributed by MLS GRID. All Rights Reserved.
NEARBY SCHOOLS & BUSINESSES