


Bought with Gregory Wroblewski of Coldwell Banker Real Estate Group
For more information regarding the value of a property, please contact us for a free consultation.
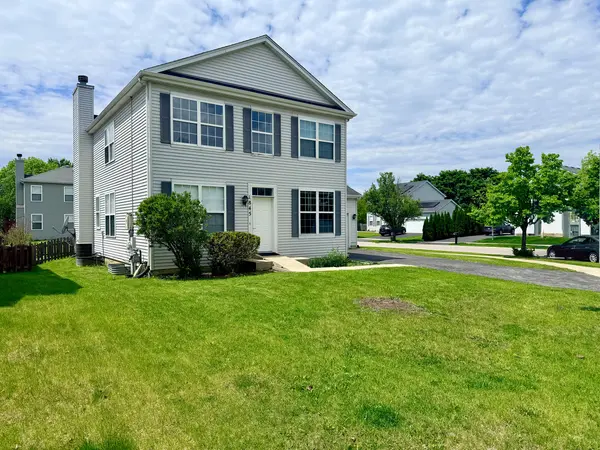
1845 BLUESTEM CIR Aurora, IL 60504
Want to know what your home might be worth? Contact us for a FREE valuation!

Our team is ready to help you sell your home for the highest possible price ASAP
Key Details
Sold Price -
Property Type Single Family Home
Sub Type Detached Single
Listing Status Sold
Purchase Type For Sale
Square Footage 2,002 sqft
Subdivision Natures Pointe
MLS Listing ID 12655858
Sold Date -
Bedrooms 3
Full Baths 3
HOA Fees $25/ann
Year Built 2005
Annual Tax Amount $7,078
Tax Year 2024
Lot Size 6,969 Sqft
Lot Dimensions 44X115X115X75
Property Sub-Type Detached Single
Property Description
IDEAL LOCATION FOR THIS MOVE-IN READY TWO STORY HOME!!! Features a dramatic two-story living room and a versatile family room with fireplace, currently used as a dining space. The eat-in kitchen offers stainless steel appliances, ceramic flooring, a breakfast bar, pantry, and direct access to the deck and attached two-car garage. The main floor includes an office (currently used as a 4th bedroom) and full bath-perfect for guests . Upstairs, you'll find a spacious primary suite with private bath, two additional bedrooms, a full guest bath, and convenient second -floor laundry with newer washer and dryer. Enjoy the fenced yard and energy savings with fully paid-off solar panels, keeping utility costs low. Additional highlights include an unfinished basement ready for your ideas. A new roof in 2024!!!
Location
State IL
County Kane
Rooms
Basement Unfinished, Partial
Interior
Interior Features Vaulted Ceiling(s), 1st Floor Bedroom, 1st Floor Full Bath
Heating Natural Gas, Solar, Forced Air
Cooling Central Air
Fireplaces Number 1
Fireplaces Type Wood Burning
Fireplace Y
Appliance Range, Microwave, Dishwasher, Refrigerator, Washer, Dryer, Disposal, Stainless Steel Appliance(s)
Laundry Upper Level
Exterior
Garage Spaces 2.0
View Y/N true
Roof Type Asphalt
Building
Lot Description Corner Lot
Story 2 Stories
Foundation Concrete Perimeter
Sewer Public Sewer
Water Public
Structure Type Vinyl Siding
New Construction false
Schools
School District 131, 131, 131
Others
HOA Fee Include Other
Ownership Fee Simple w/ HO Assn.
Special Listing Condition None
Read Less

© 2026 Listings courtesy of MRED as distributed by MLS GRID. All Rights Reserved.
NEARBY SCHOOLS & BUSINESSES