


Bought with Stephanie Telsrow of Real Broker, LLC
For more information regarding the value of a property, please contact us for a free consultation.
1926 Ashford RD Bettendorf, IA 52722
Want to know what your home might be worth? Contact us for a FREE valuation!

Our team is ready to help you sell your home for the highest possible price ASAP
Key Details
Sold Price -
Property Type Single Family Home
Sub Type Detached Single
Listing Status Sold
Purchase Type For Sale
Square Footage 2,833 sqft
MLS Listing ID 12673941
Sold Date -
Bedrooms 4
Full Baths 2
Half Baths 1
HOA Fees $47/mo
Year Built 1987
Annual Tax Amount $6,076
Tax Year 2025
Lot Size 0.320 Acres
Lot Dimensions 131x90x132x120
Property Sub-Type Detached Single
Property Description
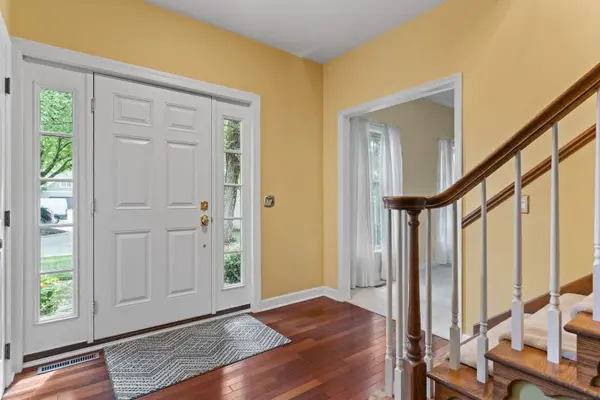
Welcome to 1926 Ashford Road, a spacious and well-maintained two-story home that you could be the second owner of. Offering over 3,000 square feet of living space, this 4-bedroom, 2.5-bath home provides the perfect blend of comfort, functionality, and timeless appeal. Step inside to find generous living and entertaining spaces, highlighted by a cozy fireplace, abundant natural light, and a floor plan designed for both everyday living and hosting guests. The large kitchen offers ample workspace and storage, flowing seamlessly into the main living areas. Upstairs, you'll find four spacious bedrooms, including a primary suite designed for relaxation and privacy. The home's thoughtful layout provides room for everyone, whether you're working from home, entertaining, or simply enjoying daily life. Situated on a beautifully sized lot in the highly sought-after Pleasant Valley School District, this property offers convenient access to shopping, dining, parks, walking trails, and all that Bettendorf has to offer. An attached garage, mature neighborhood setting, and exceptional curb appeal complete the package. Don't miss the opportunity to make this spacious Bettendorf home your own. Roof (2021), Siding (2021), HVAC (2021).
Location
State IA
County Scott
Community Park, Pool, Tennis Court(S)
Rooms
Basement Unfinished, Full
Interior
Interior Features Vaulted Ceiling(s), Walk-In Closet(s), Separate Dining Room
Heating Natural Gas, Forced Air
Cooling Central Air
Flooring Hardwood
Fireplaces Number 1
Fireplaces Type Wood Burning
Fireplace Y
Appliance Range, Microwave, Dishwasher, Refrigerator, Washer, Dryer, Disposal
Laundry Main Level
Exterior
Garage Spaces 2.0
View Y/N true
Roof Type Asphalt
Building
Lot Description Level
Story 2 Stories
Foundation Concrete Perimeter
Sewer Public Sewer
Water Public
Structure Type Vinyl Siding,Brick
New Construction false
Schools
School District 5250, 5250, 5250
Others
HOA Fee Include Pool,Other
Ownership Fee Simple w/ HO Assn.
Special Listing Condition None
Read Less

© 2026 Listings courtesy of MRED as distributed by MLS GRID. All Rights Reserved.