

Bought with Kimberly Strom of Berkshire Hathaway HomeServices American Heritage
For more information regarding the value of a property, please contact us for a free consultation.
1145 Peregrine CT Palatine, IL 60067
Want to know what your home might be worth? Contact us for a FREE valuation!

Our team is ready to help you sell your home for the highest possible price ASAP
Key Details
Sold Price -
Property Type Single Family Home
Sub Type Detached Single
Listing Status Sold
Purchase Type For Sale
Square Footage 2,212 sqft
MLS Listing ID 12672326
Sold Date -
Style Ranch,Mid-Century Modern
Bedrooms 4
Full Baths 2
Year Built 1972
Annual Tax Amount $11,272
Tax Year 2024
Lot Size 0.309 Acres
Lot Dimensions 56X155X146X136
Property Sub-Type Detached Single
Property Description
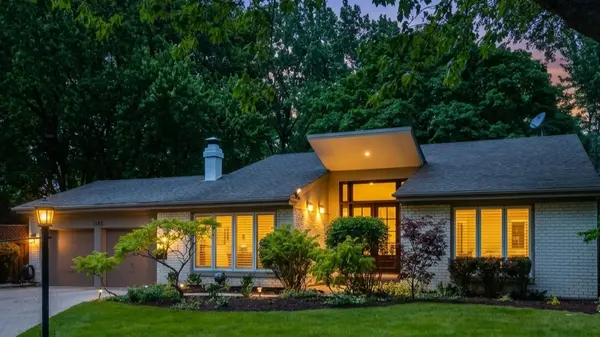
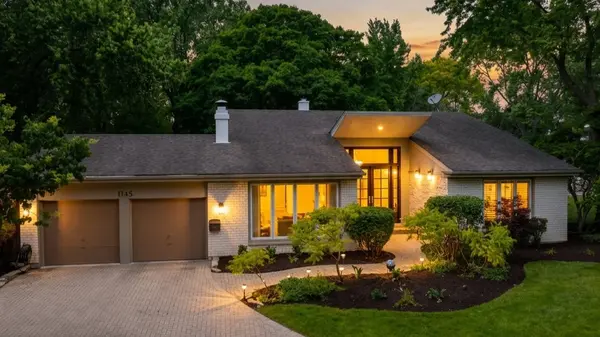
**OPEN HOUSES CANCELLED. SELLER ACCEPTED AN OFFER** Stunning 4-bed, 2-bath mid-century ranch welcomes you through grand double doors into a home where architectural beauty and modern livability are in harmony. Nestled on a quiet cul-de-sac with no rear neighbors, this private retreat is embraced by lush landscaping - a level of seclusion that is truly rare. Hardwood floors and a cozy fireplace anchor the formal living room, flowing into a family room and dining area with a coffee bar - all framed by signature picture windows that overlook a custom yard with a peaceful waterfall and manicured landscape. The chef's kitchen shines with soaring skylit ceilings that pour natural light into the heart of the home, an oversized island, wood shaker cabinets, granite countertops, and subway tile backsplash, plus an adjacent laundry room and generous pantry. Three well-appointed bedrooms grace the main level, including a master suite with dual closets and a private en-suite. The finished basement offers generous additional living space ideal for recreation, media, a home office, or guests. An attached 2-car garage connects through a mudroom for easy daily living. Outside, a paver patio overlooks a custom fountain pond framed by mature trees that provide exceptional privacy and peaceful ambiance. A dedicated dog walk rounds out this outstanding outdoor space. Located in Palatine's highly rated school district - home to Fremd High School and Hunting Ridge Elementary - with easy access to parks, shopping, and commuter routes, this home delivers an exceptional blend of elegance, functionality, and community. EASY TO SHOW.
Location
State IL
County Cook
Rooms
Basement Finished, Partial
Interior
Interior Features Vaulted Ceiling(s), Dry Bar, Built-in Features, Coffered Ceiling(s), Beamed Ceilings, Open Floorplan, Dining Combo, Granite Counters, Quartz Counters
Heating Natural Gas, Electric
Cooling Central Air
Fireplaces Number 1
Fireplace Y
Appliance Double Oven, Range, Microwave, Dishwasher, Refrigerator, Washer, Dryer, Oven, Range Hood
Laundry Main Level, In Unit, Laundry Closet
Exterior
Garage Spaces 2.0
View Y/N true
Roof Type Asphalt
Building
Lot Description Cul-De-Sac, Wooded, Mature Trees, Garden, Water Garden
Story 1 Story
Sewer Public Sewer
Water Lake Michigan, Public
Structure Type Vinyl Siding,Brick,Stone
New Construction false
Schools
Elementary Schools Hunting Ridge Elementary School
Middle Schools Plum Grove Middle School
High Schools Wm Fremd High School
School District 15, 15, 211
Others
HOA Fee Include None
Ownership Fee Simple
Special Listing Condition None
Read Less

© 2026 Listings courtesy of MRED as distributed by MLS GRID. All Rights Reserved.