


Bought with Non Member of NON MEMBER
For more information regarding the value of a property, please contact us for a free consultation.
319 Berkshire CT Bourbonnais, IL 60914
Want to know what your home might be worth? Contact us for a FREE valuation!

Our team is ready to help you sell your home for the highest possible price ASAP
Key Details
Sold Price -
Property Type Single Family Home
Sub Type Detached Single
Listing Status Sold
Purchase Type For Sale
Square Footage 1,680 sqft
MLS Listing ID 12667418
Sold Date -
Style Ranch
Bedrooms 3
Full Baths 3
Half Baths 1
HOA Fees $6/ann
Year Built 1988
Annual Tax Amount $7,194
Tax Year 2025
Lot Dimensions 75X132.2X115X124.5
Property Sub-Type Detached Single
Property Description
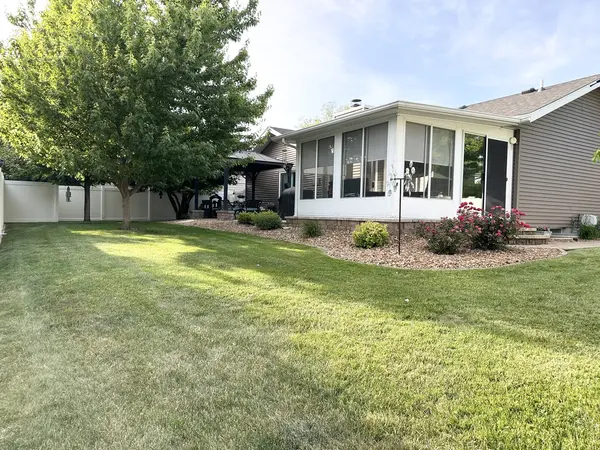
Welcome to this well-maintained 3-bedroom, 3.5 bath 1 story home offering approximately 1,680 square feet of main-level living space plus a fully finished basement. Built in 1988, this attractive home combines spacious rooms, numerous recent updates, and excellent indoor and outdoor living areas. The covered front porch welcomes you to the living room with cathedral ceiling, skylights and a brick fireplace. The living room is open to the spacious kitchen with a large area for your dinette table. The kitchen opens to the sun-room with 2 sliders that lead to the fenced backyard. There is a shed and a raised garden bed for your convenience and a huge brick paver patio with a covered gazebo accessible from the sun room or primary bedroom. How wonderful to go from your bedroom suite right to the patio gazebo. Awesome finished basement with a huge rec room, a kitchenette, 3/4 bath, a storage room, utility room and 2 other finished room (currently used as bedrooms). Perhaps the extra rooms may be ideal for an office, hobby room or toy room. This home is ideal for entertaining, extended family living or just enjoying with your family. Recent improvements include:New Roof (2025); New Upstairs Showers (2025 & 2026); Furnace & Central Air (2016); Water Heater (2016); New Paver Brick Patio by Tholens' (2017); Vinyl Siding (2018); Vinyl Privacy Fence (2012); Living Room Carpet, Replacement windows and Primary Bedroom Sliding Door (2022); The attached 2.5-car heated garage is heated. This home has been thoughtfully updated and meticulously maintained. Under contract before it went to print.
Location
State IL
County Kankakee
Community Park, Curbs, Street Lights, Street Paved
Zoning SINGL
Rooms
Basement Finished, Full
Interior
Interior Features Cathedral Ceiling(s), 1st Floor Bedroom, 1st Floor Full Bath, Walk-In Closet(s), Replacement Windows
Heating Natural Gas, Forced Air
Cooling Central Air
Flooring Hardwood, Carpet
Fireplaces Number 1
Fireplaces Type Gas Log, Gas Starter, Heatilator
Fireplace Y
Appliance Range, Microwave, Dishwasher, Refrigerator, Washer, Dryer, Disposal
Laundry Main Level, Gas Dryer Hookup, Electric Dryer Hookup
Exterior
Exterior Feature Lighting
Garage Spaces 2.5
View Y/N true
Roof Type Asphalt
Building
Lot Description Cul-De-Sac, Landscaped, Mature Trees, Pie Shaped Lot
Story 1 Story
Foundation Concrete Perimeter
Sewer Public Sewer
Water Public
Structure Type Vinyl Siding,Brick
New Construction false
Schools
School District 53, 53, 307
Others
HOA Fee Include Lake Rights
Ownership Fee Simple
Special Listing Condition None
Read Less

© 2026 Listings courtesy of MRED as distributed by MLS GRID. All Rights Reserved.
NEARBY SCHOOLS & BUSINESSES