


Bought with Emily Chrisos of RE/MAX Plaza
For more information regarding the value of a property, please contact us for a free consultation.
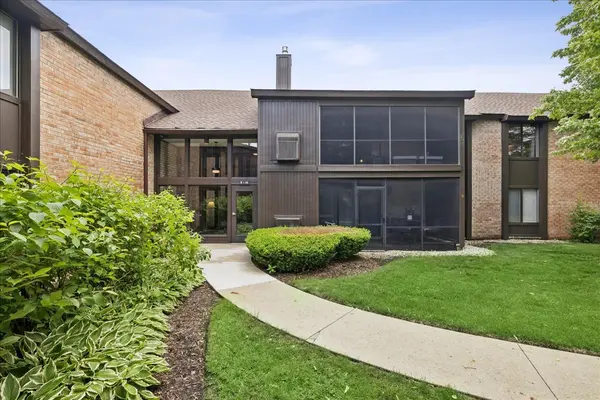
720 Saint Andrews LN #13 Crystal Lake, IL 60014
Want to know what your home might be worth? Contact us for a FREE valuation!

Our team is ready to help you sell your home for the highest possible price ASAP
Key Details
Sold Price -
Property Type Condo
Sub Type Condo
Listing Status Sold
Purchase Type For Sale
Square Footage 1,397 sqft
Subdivision Four Colonies
MLS Listing ID 12670443
Sold Date -
Bedrooms 2
Full Baths 2
HOA Fees $450/mo
Year Built 1975
Annual Tax Amount $3,881
Tax Year 2025
Lot Dimensions COMMON
Property Sub-Type Condo
Property Description
Welcome home to this freshly painted, second-floor condo offering two bedrooms, two bathrooms, and a seamless blend of comfort and convenience. The open-concept layout connects the dining area to a bright living room featuring a cozy gas fireplace that connects to a secondary space that would be perfect for an office or second bedroom. The generous primary suite boasts an extra-large walk-in closet for ample storage. Both bathrooms have been beautifully and recently renovated. The large, screened-in porch overlooks a quiet, tree-lined courtyard and includes a dedicated storage closet. Included with assessment: Gas, water, waste management services, lawn care, snow removal, access to a beautiful pool, tennis courts, a racquetball court, an exercise room, and locker rooms equipped with a shower and sauna as well as a one car garage.
Location
State IL
County Mchenry
Rooms
Basement None
Interior
Interior Features Storage, Walk-In Closet(s)
Heating Electric
Cooling Central Air
Fireplaces Number 1
Fireplaces Type Gas Log, Gas Starter
Fireplace Y
Appliance Range, Dishwasher, Refrigerator, Washer, Dryer
Laundry In Unit
Exterior
Garage Spaces 1.0
Community Features Coin Laundry, Exercise Room, Storage, Park, Party Room, Pool, Tennis Court(s), Clubhouse, In Ground Pool, Screened Porch
Utilities Available Cable Available
View Y/N true
Building
Lot Description Common Grounds
Sewer Public Sewer
Water Public
Structure Type Brick,Cedar
New Construction false
Schools
Elementary Schools South Elementary School
Middle Schools Lundahl Middle School
High Schools Crystal Lake Central High School
School District 47, 47, 155
Others
Pets Allowed Cats OK, Dogs OK, Number Limit
HOA Fee Include Water,Gas,Insurance,TV/Cable,Clubhouse,Exercise Facilities,Pool,Exterior Maintenance,Lawn Care,Scavenger,Snow Removal
Ownership Condo
Special Listing Condition None
Read Less

© 2026 Listings courtesy of MRED as distributed by MLS GRID. All Rights Reserved.
NEARBY SCHOOLS & BUSINESSES