

Bought with Kassie Houlihan of @properties Christies International Real Estate
For more information regarding the value of a property, please contact us for a free consultation.
5858 N Luna AVE Chicago, IL 60646
Want to know what your home might be worth? Contact us for a FREE valuation!

Our team is ready to help you sell your home for the highest possible price ASAP
Key Details
Sold Price -
Property Type Single Family Home
Sub Type Detached Single
Listing Status Sold
Purchase Type For Sale
Square Footage 2,389 sqft
MLS Listing ID 12673703
Sold Date -
Bedrooms 3
Full Baths 4
Year Built 1954
Annual Tax Amount $9,588
Tax Year 2024
Lot Dimensions 41 X 190
Property Sub-Type Detached Single
Property Description
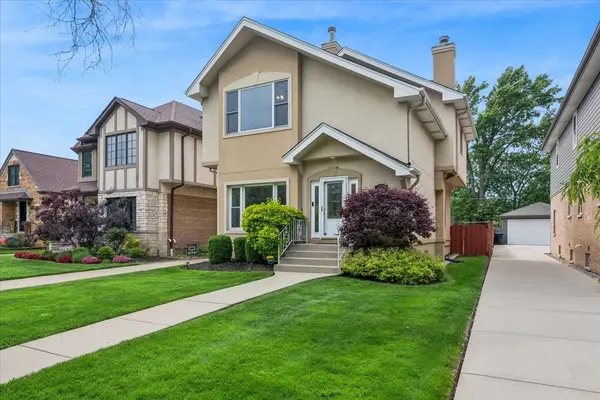
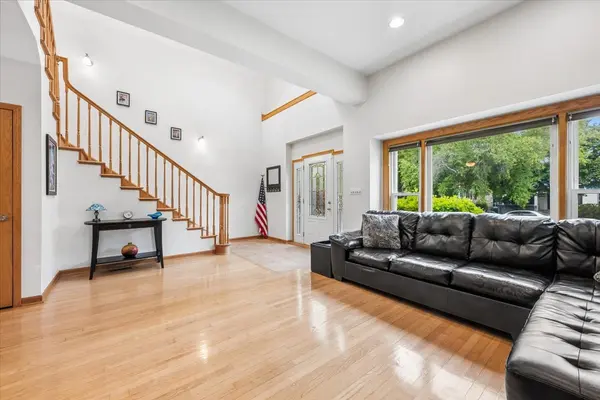
This stunning two-story home in the sought-after Indian Woods neighborhood offers three bedrooms, four full bathrooms, and an exceptional blend of space, comfort, and luxury. From the moment you enter, you're welcomed by an abundance of natural light, gleaming hardwood floors, and an inviting living room centered around a stylish slate composite fireplace. The spacious kitchen features granite countertops, ample cabinetry, and convenient bar seating. Adjacent to the kitchen is a versatile living area that can easily serve as a formal dining room, family room, or flexible gathering space to suit your lifestyle. A full bathroom and charming three-season room complete the main level, while multiple professionally tinted skylights fill the home with sunshine throughout the day. Upstairs, you'll find three generously sized bedrooms, including an expansive primary suite that easily accommodates a king-sized bed and sitting area. The luxurious primary bath is a true retreat, featuring a large Jacuzzi tub, oversized steam shower, and spacious walk-in closet. For added convenience, the second floor also includes a dedicated laundry room with built-in organizers and folding space. An additional full bathroom serves the remaining bedrooms. The finished basement provides even more living space with a recreation room with room for an office area, abundant storage, and a fourth full bathroom. Situated on an impressive 41' x 190' lot, the outdoor space is equally inviting. Enjoy a large brick paver patio, expansive green space, underground sprinkler system, and a detached two-car brick garage with 7' door along with side drive access. With the forest preserve just steps away and newly added bike and walking paths a half block away, this home offers endless opportunities to enjoy the outdoors. Tucked away in a private setting while remaining close to everything the city has to offer, this exceptional home provides convenient access to highly rated schools, public transportation, expressways, restaurants, shopping, and more.
Location
State IL
County Cook
Rooms
Basement Finished, Full
Interior
Interior Features Vaulted Ceiling(s), Walk-In Closet(s), Granite Counters
Heating Natural Gas, Forced Air
Cooling Central Air
Flooring Hardwood, Carpet
Fireplaces Number 1
Fireplaces Type Gas Log, Gas Starter
Fireplace Y
Appliance Range, Microwave, Dishwasher, Refrigerator, Washer, Dryer, Disposal
Laundry Upper Level, Gas Dryer Hookup, Laundry Closet
Exterior
Garage Spaces 2.0
View Y/N true
Roof Type Asphalt
Building
Story 2 Stories
Sewer Public Sewer
Water Lake Michigan, Public
Structure Type Synthetic Stucco
New Construction false
Schools
School District 299, 299, 299
Others
HOA Fee Include None
Ownership Fee Simple
Special Listing Condition None
Read Less

© 2026 Listings courtesy of MRED as distributed by MLS GRID. All Rights Reserved.