
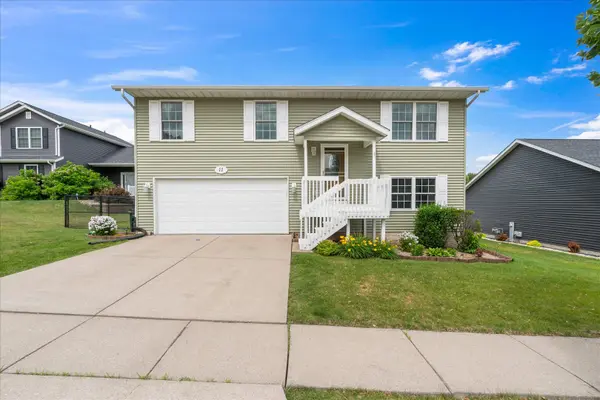


Bought with Bob Case of Ruhl&Ruhl REALTORS Bettendorf
For more information regarding the value of a property, please contact us for a free consultation.
11 W Village CIR Davenport, IA 52806
Want to know what your home might be worth? Contact us for a FREE valuation!

Our team is ready to help you sell your home for the highest possible price ASAP
Key Details
Sold Price -
Property Type Single Family Home
Sub Type Detached Single
Listing Status Sold
Purchase Type For Sale
Square Footage 1,164 sqft
MLS Listing ID 12675141
Sold Date -
Style Split Level
Bedrooms 3
Full Baths 2
Half Baths 1
Year Built 2010
Annual Tax Amount $3,588
Tax Year 2024
Lot Size 7,840 Sqft
Lot Dimensions 65X120
Property Sub-Type Detached Single
Property Description
Beautiful 3-bed, 3-bath split foyer home in Davenport offering vaulted ceilings, extensive interior updates, and a spacious fenced yard. The bright main level feels open and inviting, featuring vaulted ceilings, updated flooring, fresh paint, updated light fixtures, and a functional kitchen and dining area with sliding glass doors leading to a stained deck overlooking the backyard. The primary suite stands out with vaulted ceilings, double closets, and a private bath, while the additional bedrooms offer comfortable space and convenience. The finished walkout lower level adds valuable living space with a cozy rec room, half bath with laundry, and additional storage. Outside, the large fenced yard includes a patio, fire pit, and storage shed, creating an impressive outdoor setting. Additional highlights include a large, attached & heated 2-car garage and a convenient location close to shopping, dining, and everyday amenities. Major updates include a furnace (2017), roof, siding, and gutters (2021-2023), plus new windows and doors (2023). Move-in ready with updates throughout-schedule your showing today! Seller is a REALTOR Licensed in IA & IL
Location
State IA
County Scott
Community Curbs, Sidewalks, Street Lights, Street Paved
Rooms
Basement Finished, Exterior Entry, Egress Window, Rec/Family Area, Partial, Walk-Out Access
Interior
Interior Features Vaulted Ceiling(s), 1st Floor Bedroom, 1st Floor Full Bath
Heating Natural Gas, Forced Air
Cooling Central Air
Flooring Carpet
Fireplace Y
Appliance Range, Microwave, Dishwasher, Refrigerator, Washer, Dryer, Disposal, Electric Cooktop, Electric Oven
Laundry Gas Dryer Hookup, Electric Dryer Hookup, In Bathroom
Exterior
Exterior Feature Fire Pit
Garage Spaces 2.0
View Y/N true
Roof Type Asphalt
Building
Lot Description Level, Sloped
Story Split Level
Foundation Brick/Mortar, Concrete Perimeter
Sewer Public Sewer
Water Public
Structure Type Vinyl Siding
New Construction false
Schools
School District 1611, 1611, 1611
Others
HOA Fee Include None
Ownership Fee Simple
Special Listing Condition None
Read Less

© 2026 Listings courtesy of MRED as distributed by MLS GRID. All Rights Reserved.
NEARBY SCHOOLS & BUSINESSES