

Bought with Vanessa Woelfel of Mel Foster Co. Davenport
For more information regarding the value of a property, please contact us for a free consultation.
3021 W Rusholme ST Davenport, IA 52804
Want to know what your home might be worth? Contact us for a FREE valuation!

Our team is ready to help you sell your home for the highest possible price ASAP
Key Details
Sold Price -
Property Type Single Family Home
Sub Type Detached Single
Listing Status Sold
Purchase Type For Sale
Square Footage 1,458 sqft
MLS Listing ID 12663954
Sold Date -
Style Ranch
Bedrooms 3
Full Baths 1
Half Baths 1
Year Built 1960
Annual Tax Amount $3,236
Tax Year 2025
Lot Size 6,969 Sqft
Lot Dimensions 64X110
Property Sub-Type Detached Single
Property Description
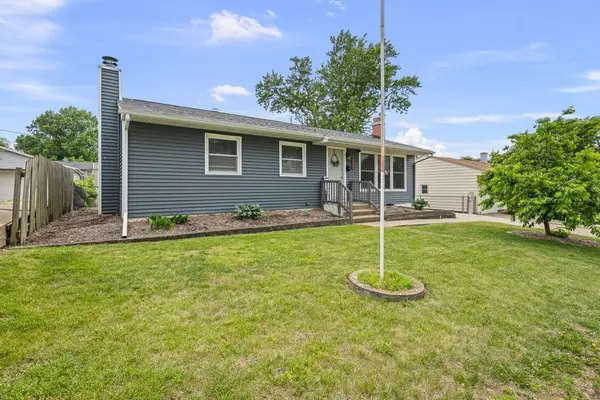
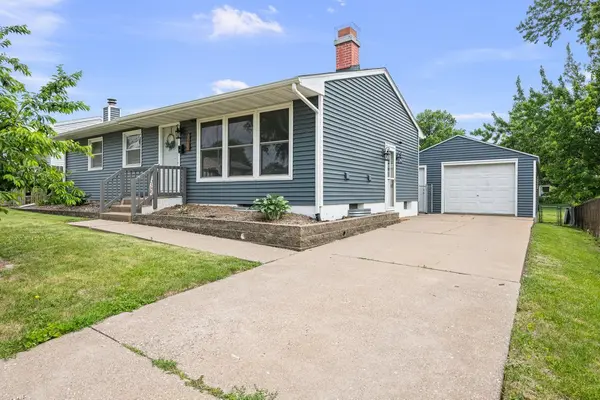
Welcome to 3021 W Rusholme St, where the big ticket items have already been taken care of for you. Recent improvements include the roof, siding, furnace, and central air, giving buyers added peace of mind from day one. This 3-bedroom, 1.5 bath home offers a comfortable layout with additional living space in the finished basement. Fresh carpet and new baseboards in the lower level create the perfect setting for a rec room, home office, play area, or game room. Step outside and you'll find one of the property's standout features an oversized deck overlooking a fully fenced backyard, ideal for entertaining, grilling, pets, or simply enjoying your own private outdoor space. The 1-car detached garage provides convenient parking and additional storage. Well maintained, thoughtfully updated, and ready for its next owner, this is a home you'll want to see in person.
Location
State IA
County Scott
Community Sidewalks
Rooms
Basement Partially Finished, Full
Interior
Heating Natural Gas
Cooling Central Air
Fireplaces Number 1
Fireplace Y
Appliance Range, Microwave, Dishwasher, Refrigerator, Range Hood, Gas Cooktop
Exterior
View Y/N true
Roof Type Asphalt
Building
Lot Description Level
Story 1 Story
Foundation Concrete Perimeter
Sewer Public Sewer
Water Public
Structure Type Vinyl Siding
New Construction false
Schools
School District 1611, 1611, 1611
Others
HOA Fee Include None
Ownership Fee Simple
Special Listing Condition None
Read Less

© 2026 Listings courtesy of MRED as distributed by MLS GRID. All Rights Reserved.