

Bought with Jacob Wirtz of Wirtz Real Estate Group Inc.
For more information regarding the value of a property, please contact us for a free consultation.
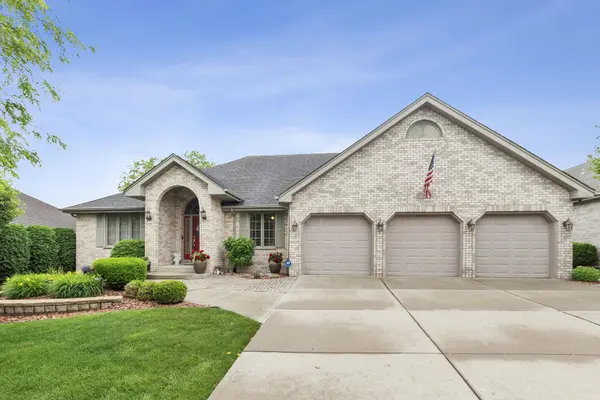
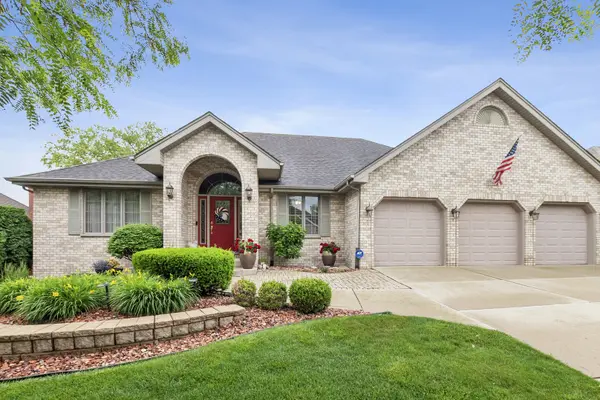
17632 Coronado DR Orland Park, IL 60467
Want to know what your home might be worth? Contact us for a FREE valuation!

Our team is ready to help you sell your home for the highest possible price ASAP
Key Details
Sold Price -
Property Type Single Family Home
Sub Type Detached Single
Listing Status Sold
Purchase Type For Sale
Square Footage 2,780 sqft
Subdivision Mission Hills
MLS Listing ID 12671573
Sold Date -
Style Ranch
Bedrooms 4
Full Baths 3
Half Baths 1
Year Built 1999
Annual Tax Amount $10,696
Tax Year 2024
Lot Size 10,018 Sqft
Lot Dimensions 80x125
Property Sub-Type Detached Single
Property Description
Nestled in the highly sought-after Mission Hills subdivision of Orland Park, this exceptional custom built ranch, constructed by renowned South Suburban builder Connolly Construction offers an impressive blend of quality craftsmanship, timeless design and meticulous care. Built in 1999 and boasting approximately 2,780 square feet of main-level living space plus a full finished walkout basement, this residence showcases pride of ownership at every turn. The thoughtfully designed main level features three bedrooms, two and one-half bathrooms, a welcoming formal living room, an expansive formal dining room ideal for entertaining, a private office that can easily function as an additional bedroom, a convenient main-level laundry room and a powder room for guests. The spacious primary suite serves as a private retreat, complete with two closets, one is a large walk-in closet and a luxurious ensuite bath featuring dual vanities, a 42-inch walk-in shower and a six-foot whirlpool tub. A full hall bath comfortably serves the additional main-level bedrooms. At the heart of the home, the open-concept kitchen and family room create the perfect gathering space. The kitchen is appointed with custom maple cabinetry, granite countertops and premium stainless steel appliances, while the adjoining family room is anchored by a gas-start, wood-burning fireplace and offers beautiful views of the surrounding property. The meticulously finished walkout basement provides exceptional flexibility for related living, multigenerational arrangements or extended guest accommodations. This expansive lower level features a massive bedroom, a full bathroom, spacious recreation and family room areas, a bar area with a sink that can be converted into a kitchenette, a second gas-start wood-burning fireplace, a generous size utility room, and two dedicated storage rooms. One of the storage rooms is carpeted and offers excellent potential for a home office, hobby room, fitness space or an additional sleeping area. Situated on a beautifully landscaped 80' x 125' homesite, the exterior is equally impressive with meticulously maintained grounds, attractive hardscaping and outstanding curb appeal. A spacious attached three-car garage completes this remarkable offering. Rarely does a home of this caliber, condition and craftsmanship become available. Experience the quality, space and lifestyle that make Mission Hills one of Orland Park's most desirable locations.
Location
State IL
County Cook
Rooms
Basement Finished, Exterior Entry, Egress Window, 9 ft + pour, Rec/Family Area, Sleeping Area, Storage Space, Walk-Up Access, Full, Walk-Out Access
Interior
Interior Features Vaulted Ceiling(s), 1st Floor Bedroom, In-Law Floorplan, 1st Floor Full Bath, Walk-In Closet(s), High Ceilings, Open Floorplan, Granite Counters, Separate Dining Room, Pantry
Heating Natural Gas, Forced Air
Cooling Central Air
Flooring Hardwood, Carpet
Fireplaces Number 2
Fireplaces Type Wood Burning, Gas Log, Gas Starter, More than one
Fireplace Y
Appliance Double Oven, Microwave, Dishwasher, Refrigerator, Washer, Dryer, Disposal, Stainless Steel Appliance(s), Cooktop
Laundry Main Level
Exterior
Garage Spaces 3.0
View Y/N true
Roof Type Asphalt
Building
Story 1 Story
Foundation Concrete Perimeter
Sewer Public Sewer
Water Lake Michigan
Structure Type Brick,Cedar
New Construction false
Schools
Elementary Schools Meadow Ridge School
Middle Schools Century Junior High School
High Schools Carl Sandburg High School
School District 135, 135, 230
Others
HOA Fee Include None
Ownership Fee Simple
Special Listing Condition None
Read Less

© 2026 Listings courtesy of MRED as distributed by MLS GRID. All Rights Reserved.