


Bought with Kevin Lally of RE/MAX At Home
For more information regarding the value of a property, please contact us for a free consultation.
1104 Canterbury CT #D Elgin, IL 60120
Want to know what your home might be worth? Contact us for a FREE valuation!

Our team is ready to help you sell your home for the highest possible price ASAP
Key Details
Sold Price -
Property Type Condo
Sub Type Condo
Listing Status Sold
Purchase Type For Sale
Square Footage 1,350 sqft
Subdivision Oakwood Hills
MLS Listing ID 12671252
Sold Date -
Bedrooms 2
Full Baths 2
HOA Fees $334/mo
Year Built 1998
Annual Tax Amount $3,816
Tax Year 2023
Lot Dimensions condo
Property Sub-Type Condo
Property Description
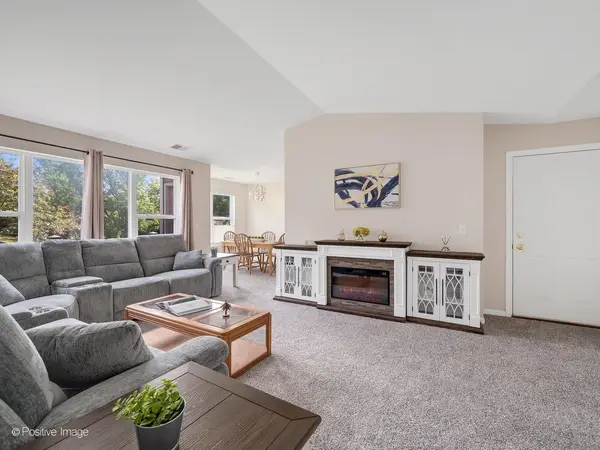
Welcome to Oakwood Hills! This desirable D Unit model offers the largest floor plans in this subdivision, offering vaulted ceilings, all-new carpeting throughout, and a private balcony overlooking the beautiful courtyard and mature trees. Recent updates include a new roof (2023), water heater (2023), furnace (2018), washer, dryer and kitchen appliances, providing added value and peace of mind. Conveniently located near shopping, dining, parks, and major transportation routes, this well-maintained condo offers comfortable, low-maintenance living in a highly desirable location.
Location
State IL
County Cook
Rooms
Basement None
Interior
Interior Features Vaulted Ceiling(s), Walk-In Closet(s)
Heating Natural Gas
Cooling Central Air
Fireplace Y
Laundry Washer Hookup, In Unit
Exterior
Exterior Feature Balcony
Garage Spaces 1.0
View Y/N true
Roof Type Asphalt
Building
Sewer Public Sewer
Water Public
Structure Type Vinyl Siding,Brick
New Construction false
Schools
Elementary Schools Hilltop Elementary School
Middle Schools Ellis Middle School
High Schools Elgin High School
School District 46, 46, 46
Others
Pets Allowed Cats OK, Dogs OK
HOA Fee Include Parking,Exterior Maintenance,Lawn Care,Snow Removal
Ownership Condo
Special Listing Condition None
Read Less

© 2026 Listings courtesy of MRED as distributed by MLS GRID. All Rights Reserved.
NEARBY SCHOOLS & BUSINESSES