
Bought with Marianne Daly of @properties Christie's International Real Estate
For more information regarding the value of a property, please contact us for a free consultation.
240 W Wilson ST Palatine, IL 60067
Want to know what your home might be worth? Contact us for a FREE valuation!

Our team is ready to help you sell your home for the highest possible price ASAP
Key Details
Sold Price -
Property Type Single Family Home
Sub Type Detached Single
Listing Status Sold
Purchase Type For Sale
Square Footage 912 sqft
MLS Listing ID 12673480
Sold Date -
Style Bungalow
Bedrooms 2
Full Baths 1
Year Built 1929
Annual Tax Amount $5,236
Tax Year 2023
Lot Size 6,621 Sqft
Lot Dimensions 49X133X50X133
Property Sub-Type Detached Single
Property Description
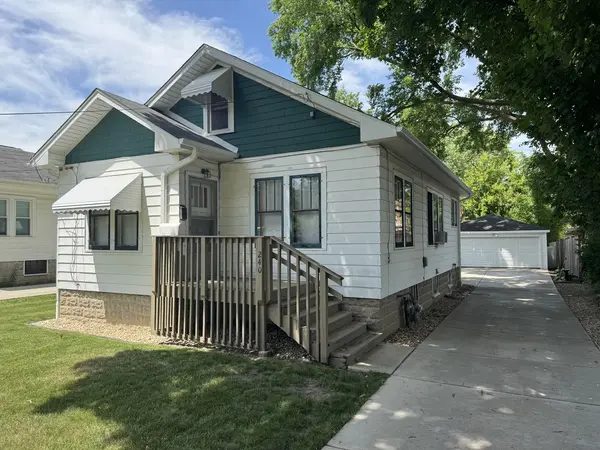
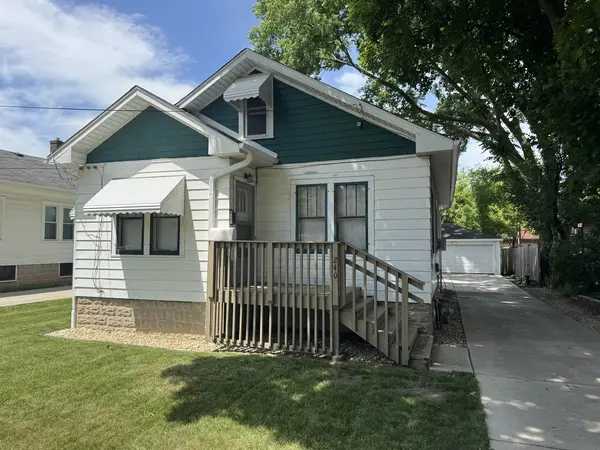
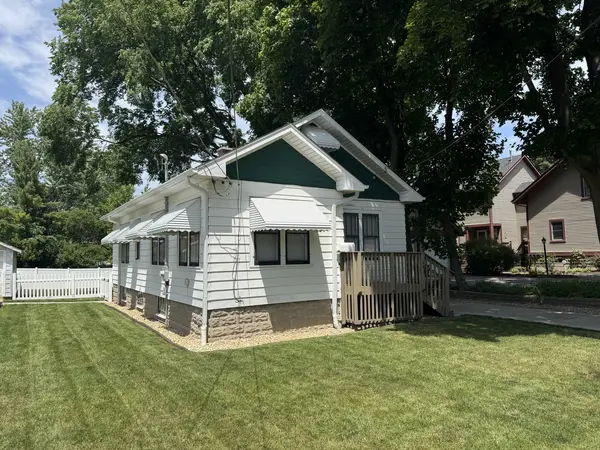
Opportunity awaits at this classic 1929 bungalow ideally situated just blocks from vibrant downtown Palatine, the Metra station, restaurants, parks, and local shopping. Full of original character and ready for its next chapter, this home offers a chance for investors, renovators, or owner-occupants with vision to restore and personalize a property in one of Palatine's most desirable in-town locations. Original hardwood flooring and windows remain, reflecting the home's historic charm, while the original kitchen presents an opportunity for thoughtful modernization. The property is livable but in need of significant updating and is being offered in its current condition. Several important improvements have already been completed, including a roof replacement (2017), chimney rebuild and repairs, updated electrical service, concrete driveway installation, tuckpointing (2020), fencing (2020), new garage siding, new gutters, and a French drain system to improve backyard drainage (2025). A rare opportunity to invest in an established neighborhood where renovated homes continue to command strong interest. Bring your ideas and unlock the potential of this well-located Palatine bungalow.
Location
State IL
County Cook
Community Sidewalks, Street Lights, Street Paved
Rooms
Basement Unfinished, Full
Interior
Interior Features 1st Floor Bedroom
Heating Natural Gas, Forced Air
Cooling Window Unit(s)
Flooring Hardwood
Fireplace N
Appliance Range, Refrigerator
Laundry In Unit
Exterior
Garage Spaces 2.0
View Y/N true
Roof Type Asphalt
Building
Story 1 Story
Foundation Block
Sewer Public Sewer
Water Public
Structure Type Aluminum Siding
New Construction false
Schools
Elementary Schools Stuart R Paddock Elementary Scho
Middle Schools Plum Grove Middle School
High Schools Wm Fremd High School
School District 15, 15, 211
Others
HOA Fee Include None
Ownership Fee Simple
Special Listing Condition None
Read Less

© 2026 Listings courtesy of MRED as distributed by MLS GRID. All Rights Reserved.