


Bought with Carol Hoefer of RE/MAX Suburban
For more information regarding the value of a property, please contact us for a free consultation.
1049 Plantain CT Crystal Lake, IL 60014
Want to know what your home might be worth? Contact us for a FREE valuation!

Our team is ready to help you sell your home for the highest possible price ASAP
Key Details
Sold Price -
Property Type Condo
Sub Type 1/2 Duplex
Listing Status Sold
Purchase Type For Sale
Square Footage 4,283 sqft
Subdivision Wedgewood
MLS Listing ID 12648224
Sold Date -
Bedrooms 3
Full Baths 2
Half Baths 1
HOA Fees $350/mo
Year Built 1995
Annual Tax Amount $11,465
Tax Year 2025
Lot Dimensions 50x132x50x132
Property Sub-Type 1/2 Duplex
Property Description
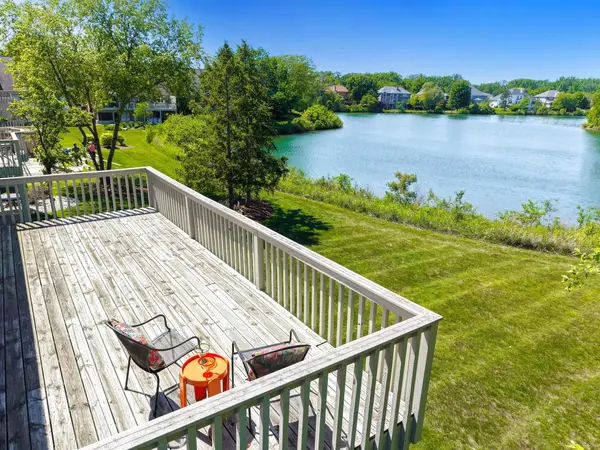
WELCOME to the wonderful community of Wedgewood in the heart of Crystal Lake. This lovely home sites on a premier lot giving you amazing views of conservation area and water. As you walk thru the home you will appreciate the open floor plan and first floor living this home has to offer. Enjoy the combination of family room, living room and dining centered around a warm fireplace with access out to a huge deck with tranquil views. The first floor primary is spacious with two separate closets and primary bath offering step in shower and dual vanity. Your kitchen has a large island, stainless steel appliances, closet pantry, and hard surfaces. The upstairs offers two spacious bedrooms with a full bath. The walkout basement has a fireplace and plumbed for additional bath. Community, Lifestyle and location makes this one extra special!
Location
State IL
County Mchenry
Rooms
Basement Unfinished, Full, Walk-Out Access
Interior
Interior Features Vaulted Ceiling(s), 1st Floor Bedroom, 1st Floor Full Bath, Storage, Walk-In Closet(s), Open Floorplan
Heating Natural Gas, Forced Air
Cooling Central Air
Flooring Hardwood
Fireplaces Number 2
Fireplaces Type Gas Log, Gas Starter
Fireplace Y
Appliance Range, Microwave, Dishwasher, Refrigerator, Washer, Dryer, Disposal, Stainless Steel Appliance(s)
Laundry Main Level, Gas Dryer Hookup
Exterior
Garage Spaces 2.0
View Y/N true
Roof Type Asphalt
Building
Lot Description Nature Preserve Adjacent, Landscaped
Foundation Concrete Perimeter
Sewer Public Sewer
Water Public
Structure Type Brick,Cedar
New Construction false
Schools
School District 47, 47, 155
Others
Pets Allowed Cats OK, Dogs OK
HOA Fee Include Insurance,Exterior Maintenance,Lawn Care,Snow Removal,Other
Ownership Fee Simple w/ HO Assn.
Special Listing Condition None
Read Less

© 2026 Listings courtesy of MRED as distributed by MLS GRID. All Rights Reserved.