

Bought with Sarah Leonard of Legacy Properties, A Sarah Leonard Company, LLC
For more information regarding the value of a property, please contact us for a free consultation.
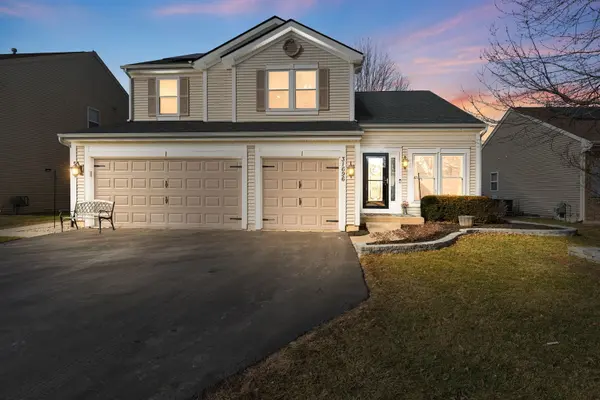
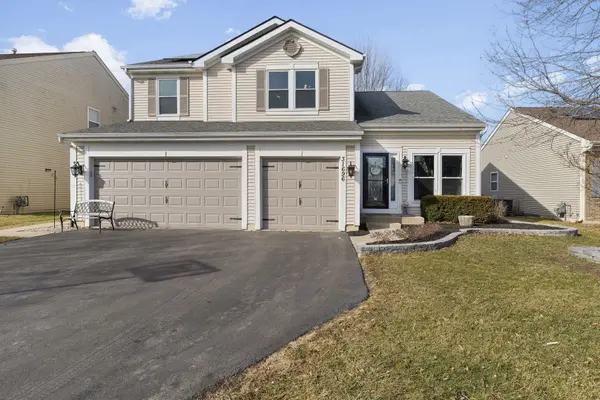
31696 N Borre DR Lakemoor, IL 60051
Want to know what your home might be worth? Contact us for a FREE valuation!

Our team is ready to help you sell your home for the highest possible price ASAP
Key Details
Sold Price -
Property Type Single Family Home
Sub Type Detached Single
Listing Status Sold
Purchase Type For Sale
Square Footage 3,906 sqft
Subdivision The Pines Of Lakemoor
MLS Listing ID 12675138
Sold Date -
Bedrooms 5
Full Baths 3
Half Baths 1
HOA Fees $46/mo
Year Built 2003
Annual Tax Amount $8,182
Tax Year 2024
Lot Size 7,405 Sqft
Lot Dimensions 0.17
Property Sub-Type Detached Single
Property Description
This exceptional 5 bed, 3.5 bath home offers an impressive amount of space, style, and comfort in a highly desirable location. Hardwood floors run through most of the first floor, leading you into a beautifully renovated kitchen at the heart of the home. Designed for entertaining, the kitchen features a massive island, quartz countertops, stainless steel appliances, and an open layout that flows seamlessly into the family room. A combined living and dining room provides abundant space for gatherings, formal hosting, or flexible everyday living. The first floor also includes a private office/den ideal for remote work, a full laundry room with direct access to the 3-car garage, and a kitchen slider that opens to a huge deck with a pergola, expanding the main level's living space into the outdoors. The fully fenced yard is perfect for young families or anyone seeking privacy and room to play. Upstairs, you'll find four generously sized bedrooms and a primary suite that delivers a true wow factor. The primary bedroom features a walk-in closet with excellent storage and an en-suite spa like bathroom, fully renovated and equipped with a massive steam shower offering two rainfall shower heads, two handheld sprayers, and six stationary sprayers. A loft on the second level overlooks the family room and offers tremendous versatility, an ideal playroom, office, or guest space. The fully finished basement adds even more value with a private bedroom and full bathroom, perfect for an in-law arrangement, guest suite, or studio apartment for older children. A large recreation room and full wet bar make the lower level an outstanding entertainment area with endless possibilities. The backyard is a dream with the composite decking that allows for maintenance free use! Ther pergola and mature trees give the privacy and shade for fun afternoon and evenings out back. The hot tub adds a level of luxury. The neighborhood has two parks and multiple ponds. Located in the sought after Wauconda School District and just minutes from downtown Wauconda, Bangs Lake, Phil's Beach, restaurants, shopping, and year-round community events, this home places you in the center of an active and vibrant area. Moraine Hills State Park is a bike ride away, offering miles of trails for hiking, biking, or enjoying a relaxing picnic. Seller is a licensed IL agent.
Location
State IL
County Lake
Rooms
Basement Finished, Egress Window, Rec/Family Area, Full
Interior
Interior Features Vaulted Ceiling(s), Wet Bar, In-Law Floorplan
Heating Natural Gas
Cooling Central Air
Flooring Hardwood
Fireplace Y
Laundry Main Level, In Unit
Exterior
Garage Spaces 3.0
View Y/N true
Building
Story 2 Stories
Sewer Public Sewer
Water Public
Structure Type Vinyl Siding
New Construction false
Schools
Elementary Schools Robert Crown Elementary School
Middle Schools Matthews Middle School
High Schools Wauconda Comm High School
School District 118, 118, 118
Others
HOA Fee Include None
Ownership Fee Simple w/ HO Assn.
Special Listing Condition None
Read Less

© 2026 Listings courtesy of MRED as distributed by MLS GRID. All Rights Reserved.
NEARBY SCHOOLS & BUSINESSES