


Bought with Leila Vold of NextHome QC Realty
For more information regarding the value of a property, please contact us for a free consultation.
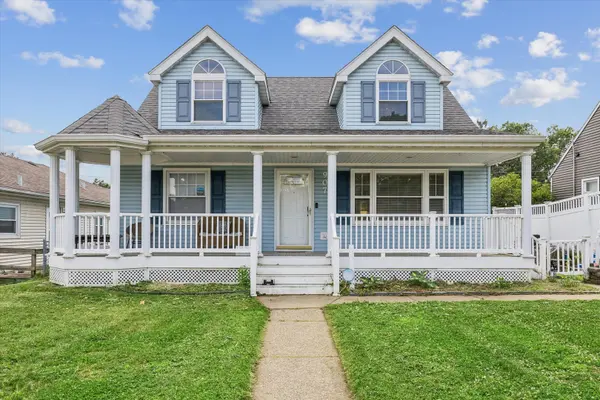
907 W Rusholme ST Davenport, IA 52804
Want to know what your home might be worth? Contact us for a FREE valuation!

Our team is ready to help you sell your home for the highest possible price ASAP
Key Details
Sold Price -
Property Type Single Family Home
Sub Type Detached Single
Listing Status Sold
Purchase Type For Sale
Square Footage 1,798 sqft
MLS Listing ID 12671866
Sold Date -
Bedrooms 4
Full Baths 2
Year Built 1949
Annual Tax Amount $3,900
Tax Year 2024
Lot Size 6,969 Sqft
Property Sub-Type Detached Single
Property Description
Welcome home to this charming 4-bedroom, 2-bath home in Davenport's Glen Armil neighborhood. A full width front porch welcomes you, leading into a bright and inviting living room highlighted by original hardwood flooring. The updated kitchen offers modern finishes, stainless steel appliances, and a comfortable built-in dining area perfect for everyday living. Two bedrooms and a full bath round out the main level. Upstairs, the spacious primary suite provides a private retreat complete with its own full bath and versatile space ideal for a home office, nursery, or reading nook. A large rec room and the 4th bedroom are located in the basement. Outside, enjoy the fully fenced backyard featuring a patio perfect for relaxing or entertaining, a handy storage shed, and space for outdoor activities. A detached 1-car garage provides additional convenience and storage. Situated near parks, shopping, dining, and Saint Ambrose University, this move-in ready home offers the perfect blend of character, updates, and location.
Location
State IA
County Scott
Rooms
Basement Partially Finished, Full
Interior
Heating Natural Gas
Cooling Central Air
Fireplace Y
Appliance Range, Microwave, Dishwasher, Washer, Dryer
Exterior
View Y/N true
Building
Lot Description Level
Story 2 Stories
Foundation Block
Sewer Public Sewer
Water Public
Structure Type Vinyl Siding
New Construction false
Schools
School District 1611, 1611, 1611
Others
HOA Fee Include None
Special Listing Condition None
Read Less

© 2026 Listings courtesy of MRED as distributed by MLS GRID. All Rights Reserved.
NEARBY SCHOOLS & BUSINESSES