


Bought with Seta Ajram of HomeSmart Connect
For more information regarding the value of a property, please contact us for a free consultation.
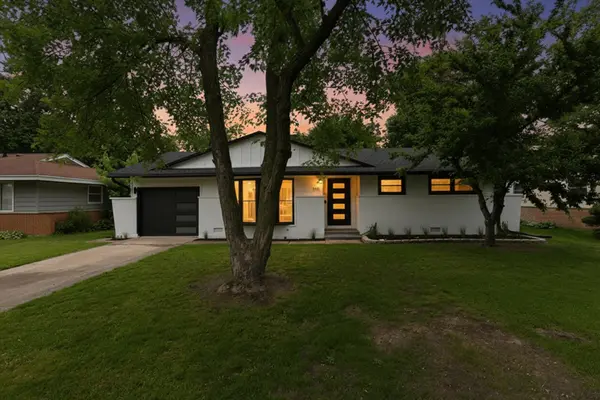
145 Wildwood RD Elk Grove Village, IL 60007
Want to know what your home might be worth? Contact us for a FREE valuation!

Our team is ready to help you sell your home for the highest possible price ASAP
Key Details
Sold Price -
Property Type Single Family Home
Sub Type Detached Single
Listing Status Sold
Purchase Type For Sale
Square Footage 1,600 sqft
MLS Listing ID 12671122
Sold Date -
Style Ranch
Bedrooms 3
Full Baths 2
Year Built 1958
Annual Tax Amount $8,249
Tax Year 2024
Lot Dimensions 7150
Property Sub-Type Detached Single
Property Description
WELCOME TO 145 WILDWOOD RD. WOW! What a BEAUTIFUL place to call home. Tastefully redesigned ranch with all the modern features that one wishes from their next home. Open space layout combining the bright and airy living room with dining area and AMAZING kitchen with plenty of cabinets, stainless steel appliances (including a powerful and also super silent range hood), quartz countertops and plenty of space. HUGE family room in the back with vaulted ceilings and leading to a very nice deck and the back yard. The bathrooms (one en suite) are also very nicely redone and they also have heated floors! New roof, windows, doors, plumbing, electrical and HVAC system. This is NOT your typical rehab:wide plank oak floors, Navien instant hot water tank, epoxy coated garage floor, spray foam insulation in the attic and in the crawl space, wall mount super quiet garage door opener (Wi-fi capable). The back yard is very nice and includes a shed (with electrical power)for extra storage.
Location
State IL
County Cook
Community Curbs, Sidewalks, Street Lights, Street Paved
Rooms
Basement Crawl Space
Interior
Interior Features Vaulted Ceiling(s), 1st Floor Bedroom, 1st Floor Full Bath, Walk-In Closet(s), Open Floorplan, Dining Combo, Replacement Windows, Quartz Counters
Heating Natural Gas, Forced Air
Cooling Central Air
Flooring Hardwood
Fireplace N
Appliance Range, Dishwasher, Refrigerator, Washer, Dryer, Stainless Steel Appliance(s), Range Hood, Gas Cooktop, Gas Oven
Laundry Main Level, Gas Dryer Hookup, Electric Dryer Hookup, In Unit
Exterior
Garage Spaces 1.0
View Y/N true
Roof Type Asphalt
Building
Story 1 Story
Foundation Concrete Perimeter
Sewer Public Sewer
Water Public
Structure Type Aluminum Siding,Brick Veneer
New Construction false
Schools
School District 59, 59, 214
Others
HOA Fee Include None
Ownership Fee Simple
Special Listing Condition None
Read Less

© 2026 Listings courtesy of MRED as distributed by MLS GRID. All Rights Reserved.