
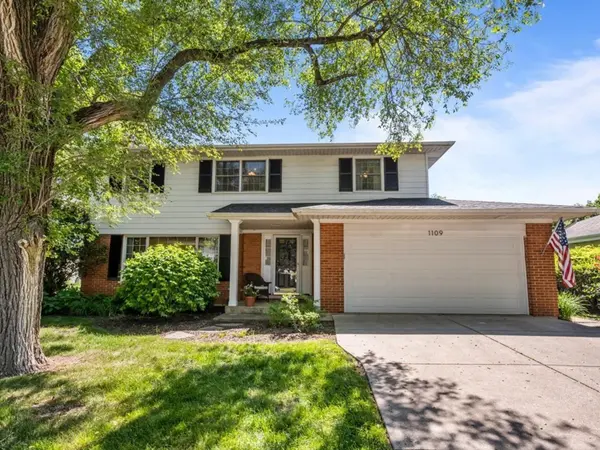


Bought with Kimberly Carlucci of Berkshire Hathaway HomeServices Chicago
For more information regarding the value of a property, please contact us for a free consultation.
1109 Terrace LN Glenview, IL 60025
Want to know what your home might be worth? Contact us for a FREE valuation!

Our team is ready to help you sell your home for the highest possible price ASAP
Key Details
Sold Price -
Property Type Single Family Home
Sub Type Detached Single
Listing Status Sold
Purchase Type For Sale
Square Footage 2,866 sqft
MLS Listing ID 12651053
Sold Date -
Style Colonial
Bedrooms 4
Full Baths 2
Half Baths 1
Year Built 1960
Annual Tax Amount $13,942
Tax Year 2024
Lot Dimensions 70 x 136
Property Sub-Type Detached Single
Property Description
****OFFERS DUE MONDAY, 6/15, AT 12PM*****. Welcome to 1109 Terrace Lane, a spacious 4-bedroom colonial perfectly located on a quiet side street, backing up to a large park/playing fields, and in award-winning school districts 34/225! Expanded with a first-floor addition, the home offers a spacious main floor that includes an updated eat-in kitchen; formal living and dining room; a large family room with vaulted ceiling, a wall of East-facing windows, and wood-burning fireplace; and a convenient main-floor office. Four bedrooms up, including a private Primary Suite with walk-in closet. Partially finished basement. Loads of storage. Attached 2-car garage. GORGEOUS private back yard. Brand new roof - May 2026! This one won't last. Showings begin Friday, June 12th.
Location
State IL
County Cook
Community Park
Rooms
Basement Partially Finished, Partial
Interior
Interior Features Vaulted Ceiling(s), Walk-In Closet(s)
Heating Natural Gas, Forced Air
Cooling Central Air
Flooring Hardwood
Fireplaces Number 2
Fireplaces Type Wood Burning, Gas Starter
Fireplace Y
Appliance Range, Microwave, Dishwasher, Refrigerator, Washer, Dryer, Disposal
Laundry Gas Dryer Hookup, Laundry Chute, Sink
Exterior
Garage Spaces 2.0
View Y/N true
Roof Type Asphalt
Building
Lot Description Mature Trees
Story 2 Stories
Foundation Concrete Perimeter
Sewer Public Sewer
Water Lake Michigan, Public
Structure Type Brick
New Construction false
Schools
Elementary Schools Henking Elementary School
Middle Schools Attea Middle School
High Schools Glenbrook South High School
School District 34, 34, 225
Others
HOA Fee Include None
Ownership Fee Simple
Special Listing Condition None
Read Less

© 2026 Listings courtesy of MRED as distributed by MLS GRID. All Rights Reserved.