
Bought with George Sierra of RE/MAX LOYALTY
For more information regarding the value of a property, please contact us for a free consultation.
4432 W 100th PL Oak Lawn, IL 60453
Want to know what your home might be worth? Contact us for a FREE valuation!

Our team is ready to help you sell your home for the highest possible price ASAP
Key Details
Sold Price -
Property Type Single Family Home
Sub Type Detached Single
Listing Status Sold
Purchase Type For Sale
Square Footage 1,298 sqft
MLS Listing ID 12640838
Sold Date -
Bedrooms 3
Full Baths 2
Year Built 1959
Annual Tax Amount $3,478
Tax Year 2024
Lot Dimensions 6000
Property Sub-Type Detached Single
Property Description
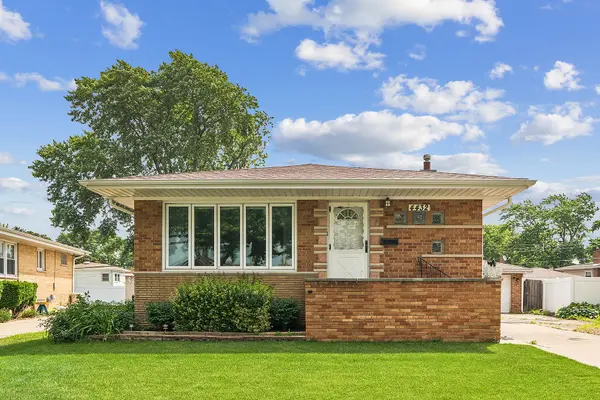
Classic brick raised ranch has served this long-time owner well, now it's time for a new story to begin for the next buyer! Great location on a low traffic street tucked away in a wonderful Oak Lawn neighborhood. Attractive curb appeal and looong private concrete drive for plentiful parking. Big, bright living room w/original hardwood floors, plaster crown molding and dramatic, oversized front windows. The main level also offers 3 good sized bedrooms (two have double closets) and original hardwood floors. There's a full ceramic tile bath w/tub shower combo and glass block window. Put your own personality into the spacious vintage kitchen w/pantry and sunny dining area. Full basement is partially finished w/spacious recreation room (newer laminate flooring), 3/4 bath w/new sink, toilet and flooring, laundry area w/glass block windows and double laundry sink and a huge unfinished workshop/storage area. Back yard is very pretty: concrete patio, landscape beds, and privacy fence. Detached 2+ car garage w/side door and GDO. HVAC and water heater new in 2024. House and garage roofs appx 7-8 years old. Newer windows (except in front bedroom and garage). Price reflects buyer needing to add some attention and updating to make their new home sparkle and shine!
Location
State IL
County Cook
Community Curbs, Sidewalks, Street Lights, Street Paved
Rooms
Basement Partially Finished, Full
Interior
Interior Features 1st Floor Bedroom, 1st Floor Full Bath
Heating Natural Gas, Forced Air
Cooling Central Air
Flooring Hardwood
Fireplace N
Appliance Microwave, Refrigerator, Washer, Dryer, Cooktop, Oven, Humidifier
Laundry Gas Dryer Hookup, Sink
Exterior
Garage Spaces 2.0
View Y/N true
Roof Type Asphalt
Building
Story 1 Story
Foundation Concrete Perimeter
Sewer Public Sewer
Water Lake Michigan
Structure Type Brick,Clad Trim
New Construction false
Schools
School District 123, 123, 218
Others
HOA Fee Include None
Ownership Fee Simple
Special Listing Condition None
Read Less

© 2026 Listings courtesy of MRED as distributed by MLS GRID. All Rights Reserved.