
Bought with Brenda O'Neil of NextHome QC Realty
For more information regarding the value of a property, please contact us for a free consultation.
2124 N Gayman AVE Davenport, IA 52804
Want to know what your home might be worth? Contact us for a FREE valuation!

Our team is ready to help you sell your home for the highest possible price ASAP
Key Details
Sold Price -
Property Type Single Family Home
Sub Type Detached Single
Listing Status Sold
Purchase Type For Sale
Square Footage 1,142 sqft
MLS Listing ID 12675000
Sold Date -
Bedrooms 3
Full Baths 2
Year Built 1961
Annual Tax Amount $3,492
Tax Year 2024
Lot Size 8,276 Sqft
Lot Dimensions 60 x 134
Property Sub-Type Detached Single
Property Description
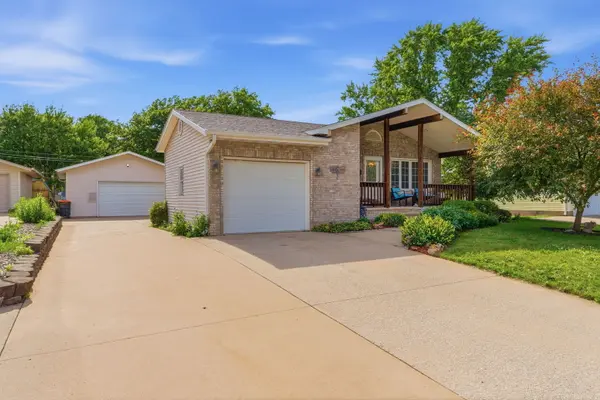
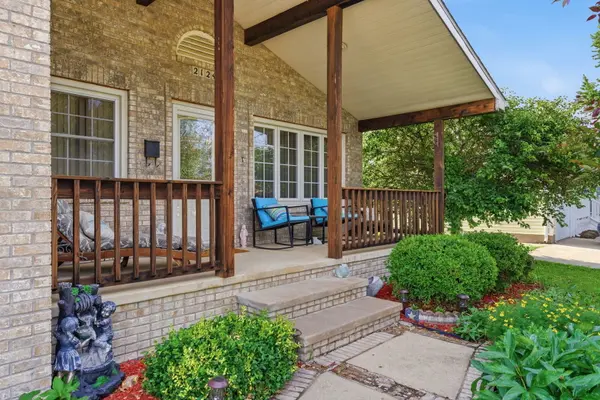
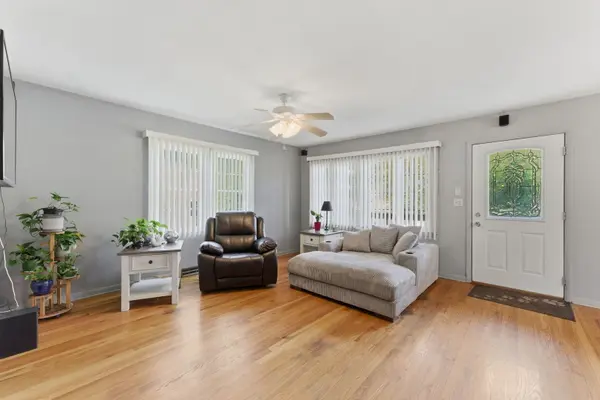
Fantastic 3 bedroom, 2 bathroom ranch in Davenport, IA offers worry-free living & a rare garage setup! The main level features a welcoming front sitting porch, a bright living room equipped with surround sound that stays, an informal dining room, and kitchen with breakfast bar and all appliances included. Hardwood floors throughout most of the main level! 3 comfortable bedrooms and a full bathroom with a whirlpool tub, complete this floor. Downstairs, the finished basement doubles your living space, hosting a large recreation room, a second full bathroom,a private office that serves as a non-conforming 4th bedroom a laundry room (washer/dryer stay), and extra storage. The exterior is a true standout, featuring an attached 1-car garage PLUS an oversized, detached 2-car DREAM garage, complete with heated floors and air conditioning for year-round hobbies. Relax outside on the back deck overlooking the fully fenced backyard. Enjoy ultimate peace of mind with a new roof (2024), updated water heater (2023), and updated windows throughout. Located on a dead end street, this home is a rare find indeed!
Location
State IA
County Scott
Rooms
Basement Partially Finished, Full
Interior
Interior Features 1st Floor Bedroom, 1st Floor Full Bath
Heating Natural Gas
Cooling Central Air
Flooring Hardwood
Fireplace Y
Appliance Range, Microwave, Dishwasher, Refrigerator, Washer, Dryer, Disposal
Exterior
Garage Spaces 3.0
View Y/N true
Roof Type Asphalt
Building
Lot Description Level
Story 1 Story
Foundation Block
Sewer Public Sewer
Water Public
Structure Type Vinyl Siding,Brick
New Construction false
Schools
School District 1611, 1611, 1611
Others
HOA Fee Include None
Special Listing Condition None
Read Less

© 2026 Listings courtesy of MRED as distributed by MLS GRID. All Rights Reserved.