
Bought with Gennadiy Zlotnik of American Real Estate Services
For more information regarding the value of a property, please contact us for a free consultation.
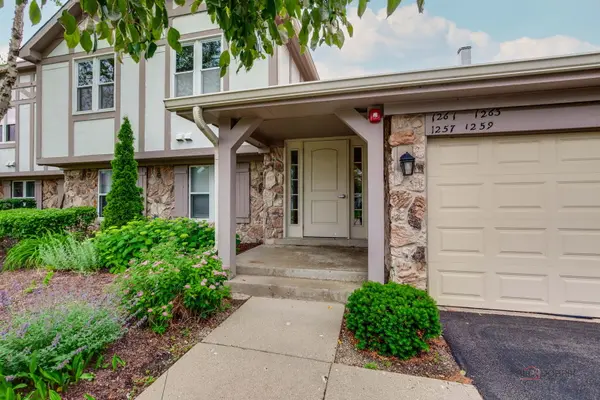
1261 Streamwood LN #327 Vernon Hills, IL 60061
Want to know what your home might be worth? Contact us for a FREE valuation!

Our team is ready to help you sell your home for the highest possible price ASAP
Key Details
Sold Price -
Property Type Condo
Sub Type Condo
Listing Status Sold
Purchase Type For Sale
Square Footage 1,246 sqft
Subdivision Lake Park Manor
MLS Listing ID 12667013
Sold Date -
Bedrooms 2
Full Baths 2
HOA Fees $321/mo
Year Built 1987
Annual Tax Amount $5,746
Tax Year 2025
Lot Dimensions Common
Property Sub-Type Condo
Property Description
Beautifully updated Condo with many upgrades. Large Kitchen features cherry cabinets with crown molding, Unique Granite counters with travertine backsplash, Stainless Farm sink, Newer stainless appliances, Tile flooring, Under counter lighting, pantry closet, and sliders out to balcony for easy access to deck. Living room with vaulted ceiling, fireplace with gas logs for cozy winter evenings. Hand scraped flooring, and Sliders out to the balcony for relaxing in the warmer months. Master bedroom has new LVPlank flooring, barn doors to recently updated master bath with walk in closet, new vanity and sink, and flooing. New tiled shower. Newer HVAC system, water heater, Windows, and Lighting fixtures. Excellent location, close to Vernon Hills shopping, entertainment, restaurants, walking paths, and close to 294 interstate. Come see this beautiful home before it is gone!
Location
State IL
County Lake
Community Sidewalks, Street Lights
Rooms
Basement None
Interior
Interior Features Walk-In Closet(s), Granite Counters
Heating Natural Gas
Cooling Central Air
Flooring Carpet
Fireplaces Number 1
Fireplaces Type Attached Fireplace Doors/Screen, Gas Log, Gas Starter
Fireplace Y
Appliance Range, Microwave, Dishwasher, Refrigerator, Washer, Dryer, Disposal, Stainless Steel Appliance(s)
Laundry Washer Hookup, In Unit
Exterior
Exterior Feature Balcony
Garage Spaces 1.0
Community Features Pool
View Y/N true
Building
Sewer Public Sewer
Water Lake Michigan
Structure Type Brick,Cedar
New Construction false
Schools
School District 73, 73, 128
Others
Pets Allowed Cats OK, Dogs OK
HOA Fee Include Pool,Exterior Maintenance,Lawn Care,Scavenger,Snow Removal
Ownership Condo
Special Listing Condition None
Read Less

© 2026 Listings courtesy of MRED as distributed by MLS GRID. All Rights Reserved.