


Bought with Thomas Krebsbach of Vintage Home Realty
For more information regarding the value of a property, please contact us for a free consultation.
801 N Mclean BLVD #320 Elgin, IL 60123
Want to know what your home might be worth? Contact us for a FREE valuation!

Our team is ready to help you sell your home for the highest possible price ASAP
Key Details
Sold Price -
Property Type Condo
Sub Type Condo
Listing Status Sold
Purchase Type For Sale
Square Footage 975 sqft
MLS Listing ID 12671722
Sold Date -
Bedrooms 2
Full Baths 1
Half Baths 1
HOA Fees $2,114/mo
Year Built 2005
Annual Tax Amount $951
Tax Year 2024
Lot Dimensions COMMON
Property Sub-Type Condo
Property Description
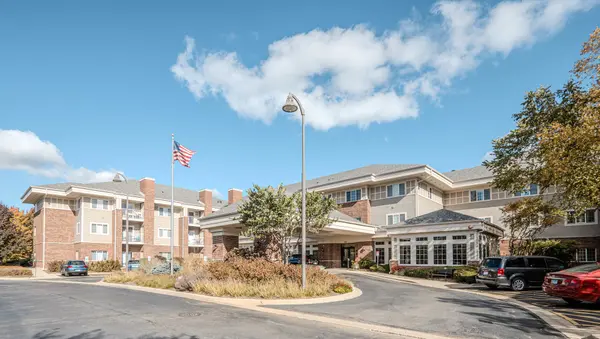
Are You Looking for 'Care-Free & Low-Key' 55+ Independent Living? Welcome to the Greens of Elgin, a Well-Established Adult Residential Community, Where Savvy Seniors Enjoy Value-Laden Amenities and Services! Set Back Off the Main Road From N McLean Blvd & Located in a Quiet Area of Elgin - Recently Crowned the #1 Safest & Most Affordable City in the United States! Surrounded by Nature & Greenery, This Well-Maintained Building Offers Resort-Style Living With Easy Access to an Array of On-Site Amenities Including Dining Services, Fitness Center, Chapel w/ Onsite Services, Library, Beauty Shop & Nail Salon, and a Dynamic Calendar of Social Activities! The Greens is a Perfect Blend of Thoughtful Design, Catering to Mature Residents, While Fostering a Strong Sense of Community! About the Residence: This Move-in Ready 2 Bed | 1.1 Bath Sun-Drenched South Facing Unit is Situated on the Sought After & Rarely Available 3rd Floor Corner (w/ an Extra East Facing Window) in the Newest Wing of the Building, Completed in 2005! At a Comfortable 975 sq ft, You Have Plenty of Space to Make This Your Private Oasis! Step Inside Your Gorgeous Kitchen w/ All Maple Cabinetry, Beautiful Solid Surface Countertops, Deep Oversized Porcelain Sink (2020) & Well Maintained Appliances, Including a Stove & Newer Refrigerator (2021)! Extra Space in the Kitchen Allows for a Dedicated Dining Room Table! This Unit Includes Pergo Flooring (2020), Carpeting (2020) & Upgraded Bali Top-Down Bottom-Up Blinds (2020)! Step Inside Your Master Bedroom w/ Black-Out Shades & Tastefully Updated Full Ensuite Bath Featuring Beige Vanity w/ Solid Surface Countertop (2020), New Toilet (2020), New Vinyl Square Flooring (2020), Large Easy-Access Step-in Shower for Enhanced Safety, Strong Shower Door, Extra Tall Linen Cabinet, a Convenient In-Unit Washer (2024) & Dryer (2024), New Upgraded Extra Large 30 Gallon Water Heater (2023, increased from the standard 20-gallon) and Elfa Custom Shelving! The Large 2nd Bedroom Includes Custom Built-In Desk & Shelving System (estimated $5K-$10K value)! Another Adjacent Half Bath Completes The Space! The Heated Balcony Closet Includes a New HVAC System (2023) w/ Hermetic Air Filter (2023)! Private Walk-Out Patio w/ Sunnyside View! Low-Traffic Area of the Building is Extremely Quiet & Private, With No Upstairs Neighbors! Easy Access to Garage From the Elevator, Makes for Convenient Grocery Transport! Lifestyle & Amenities: Your Monthly Assessment Includes an Impressive Suite of Services and Conveniences Designed to Simplify Daily Living: 20 Meals per Month Served by an Award Winning Chef in the Community Dining Room! Weekly Housekeeping! Routine Maintenance, Basic Cable TV & All Utilities Paid! Weekly Transportation via Community Van! Front Desk Staffing & Secured Building Access! Residents Also Enjoy a Vibrant Calendar of Activities Including Bingo, Book Club, Crafting, Saturday Movie Nights, Happy Hours & Live Entertainment! Additional Perks: Basement Storage Locker Included! Garage Parking Available for Rent! If You're Looking for Low-Cost, High-End, Care-Free Living in a Welcoming 55+ Community - Look No Further! This is One of the MOST Renovated Units to Be Sold w/ Approximately $40,000 in Upgrades! Taxes are Only $951 Annually w a Senior Exemption! Available for Immediate Move-in! Schedule Your Tour Today and Experience The Greens Lifestyle Firsthand!
Location
State IL
County Kane
Rooms
Basement Unfinished, Full
Interior
Interior Features 1st Floor Bedroom, 1st Floor Full Bath, Storage
Heating Natural Gas, Forced Air
Cooling Central Air
Fireplace N
Appliance Range, Refrigerator, Washer, Dryer, Gas Cooktop
Laundry Main Level, Washer Hookup, In Unit
Exterior
Exterior Feature Balcony
Community Features Commissary, Elevator in Residence, Exercise Room, Storage, On Site Manager/Engineer, Party Room, Receiving Room, Restaurant, Service Elevator(s), Elevator(s), Patio, Private Laundry Hkup
Utilities Available Cable Available
View Y/N true
Roof Type Asphalt
Building
Lot Description Common Grounds, Landscaped, Mature Trees
Foundation Concrete Perimeter
Sewer Public Sewer
Water Public
Structure Type Aluminum Siding,Brick
New Construction false
Schools
School District 46, 46, 46
Others
Pets Allowed Cats OK, Number Limit, Size Limit
HOA Fee Include Heat,Air Conditioning,Water,Electricity,Gas,Parking,Insurance,TV/Cable,Clubhouse,Exercise Facilities,Exterior Maintenance,Lawn Care,Scavenger,Snow Removal,Other
Ownership Condo
Special Listing Condition None
Read Less

© 2026 Listings courtesy of MRED as distributed by MLS GRID. All Rights Reserved.
NEARBY SCHOOLS & BUSINESSES