


Bought with Jorge Vega of New Avenue Realty LLC
For more information regarding the value of a property, please contact us for a free consultation.
6341 N Tripp AVE Chicago, IL 60646
Want to know what your home might be worth? Contact us for a FREE valuation!

Our team is ready to help you sell your home for the highest possible price ASAP
Key Details
Sold Price -
Property Type Single Family Home
Sub Type Detached Single
Listing Status Sold
Purchase Type For Sale
Square Footage 1,196 sqft
MLS Listing ID 12669503
Sold Date -
Style Ranch
Bedrooms 2
Full Baths 2
Year Built 1956
Annual Tax Amount $6,666
Tax Year 2024
Lot Dimensions 33x124
Property Sub-Type Detached Single
Property Description
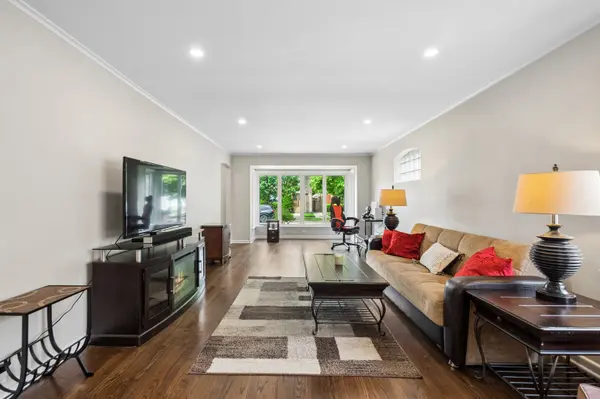
Stunning rehab on this lovely ranch home in Sauganash Park. Light streams in from the large picture window in the living room which opens to the beautiful kitchen with high end stainless appliances, custom cabinets and quartz counters with peninsula. Family room off kitchen is filled with windows and overlooks lovely yard and 1.5 car garage. There are 2 large bedrooms. Hallway bath features beautiful tile work. Gleaming hardwood floors throughout. Note: family room could be used as a 3rd bedroom. Full, dry basement is partially finished and offers additional living space plus large full bath.
Location
State IL
County Cook
Rooms
Basement Partially Finished, Full
Interior
Interior Features 1st Floor Bedroom, 1st Floor Full Bath
Heating Natural Gas
Cooling Central Air
Flooring Hardwood
Fireplace N
Appliance Range, Microwave, Dishwasher, High End Refrigerator, Washer, Dryer, Stainless Steel Appliance(s)
Exterior
Garage Spaces 1.5
View Y/N true
Roof Type Asphalt
Building
Story 1 Story
Foundation Concrete Perimeter
Sewer Public Sewer
Water Lake Michigan
Structure Type Brick
New Construction false
Schools
Elementary Schools Sauganash Elementary School
Middle Schools Sauganash Elementary School
High Schools William Howard Taft High School
School District 299, 299, 299
Others
HOA Fee Include None
Ownership Fee Simple
Special Listing Condition List Broker Must Accompany
Read Less

© 2026 Listings courtesy of MRED as distributed by MLS GRID. All Rights Reserved.
NEARBY SCHOOLS & BUSINESSES