

Bought with Kimberly Engelhardt of Lori Bonarek Realty
For more information regarding the value of a property, please contact us for a free consultation.
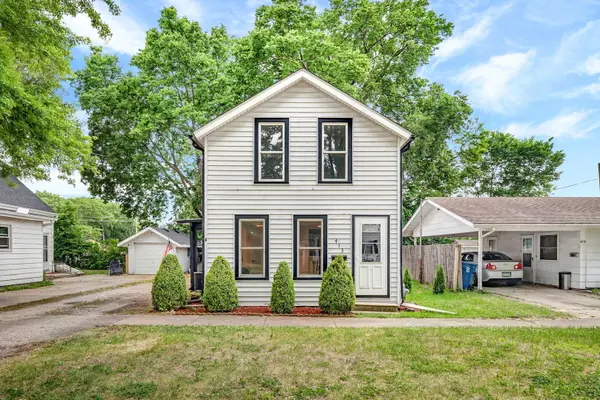
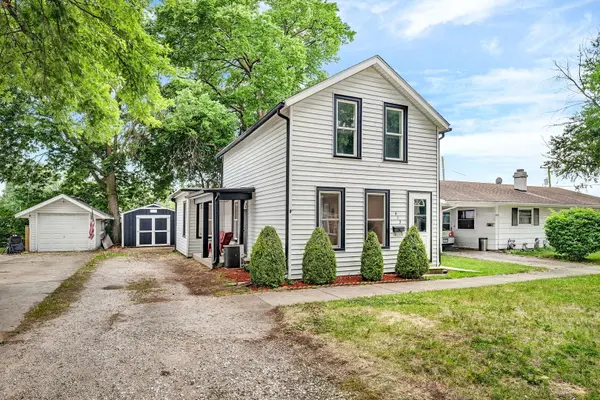
413 W Washington ST Morris, IL 60450
Want to know what your home might be worth? Contact us for a FREE valuation!

Our team is ready to help you sell your home for the highest possible price ASAP
Key Details
Sold Price -
Property Type Single Family Home
Sub Type Detached Single
Listing Status Sold
Purchase Type For Sale
Square Footage 1,124 sqft
MLS Listing ID 12669770
Sold Date -
Bedrooms 3
Full Baths 1
Half Baths 1
Year Built 1900
Annual Tax Amount $3,762
Tax Year 2025
Lot Dimensions 40x65
Property Sub-Type Detached Single
Property Description
Step into this charming three bedroom home just blocks from nostalgic downtown, where dining, shopping, the Illinois River, and the I&M Canal are all within reach. The spacious living and dining combo welcomes you with luxury vinyl tile floors, shiplap ceilings, new lighting, and fresh paint. The fully updated kitchen features stainless steel appliances, brand new cabinetry, quartz countertops, and a convenient breakfast bar, plus a nearby half bath. A main floor flex bedroom offers the perfect space for guests, an office, or a playroom. Upstairs, you'll find two additional bedrooms with new carpet and a refreshed full bath complete with an in-home washer and dryer. A partial basement adds peace of mind and extra storage. Enjoy outdoor living on two covered porches and take advantage of the oversized shed for all your storage needs. With its walkable location and thoughtful updates throughout, this home offers an incredible opportunity to own for less than rent.
Location
State IL
County Grundy
Community Sidewalks, Street Lights
Rooms
Basement Unfinished, Partial
Interior
Interior Features 1st Floor Bedroom, Open Floorplan, Quartz Counters
Heating Natural Gas, Forced Air
Cooling Central Air
Flooring Carpet
Fireplace N
Appliance Range, Microwave, Refrigerator, Washer, Dryer
Laundry Upper Level, Gas Dryer Hookup, In Unit, In Bathroom
Exterior
View Y/N true
Roof Type Asphalt
Building
Story 2 Stories
Foundation Concrete Perimeter
Sewer Public Sewer
Water Public
Structure Type Vinyl Siding
New Construction false
Schools
Elementary Schools Morris Grade School
Middle Schools Morris Grade School
High Schools Morris Community High School
School District 54, 54, 101
Others
HOA Fee Include None
Ownership Fee Simple
Special Listing Condition None
Read Less

© 2026 Listings courtesy of MRED as distributed by MLS GRID. All Rights Reserved.
NEARBY SCHOOLS & BUSINESSES