

Bought with Kelly Anderson of Baird & Warner
For more information regarding the value of a property, please contact us for a free consultation.
1125 Dovercliff WAY Crystal Lake, IL 60014
Want to know what your home might be worth? Contact us for a FREE valuation!

Our team is ready to help you sell your home for the highest possible price ASAP
Key Details
Sold Price -
Property Type Single Family Home
Sub Type Detached Single
Listing Status Sold
Purchase Type For Sale
Square Footage 1,879 sqft
Subdivision Sterling Estates
MLS Listing ID 12670844
Sold Date -
Style Traditional
Bedrooms 3
Full Baths 2
Half Baths 1
Year Built 1991
Annual Tax Amount $9,678
Tax Year 2024
Lot Size 0.320 Acres
Lot Dimensions 124 X 138 X 74 X 126
Property Sub-Type Detached Single
Property Description
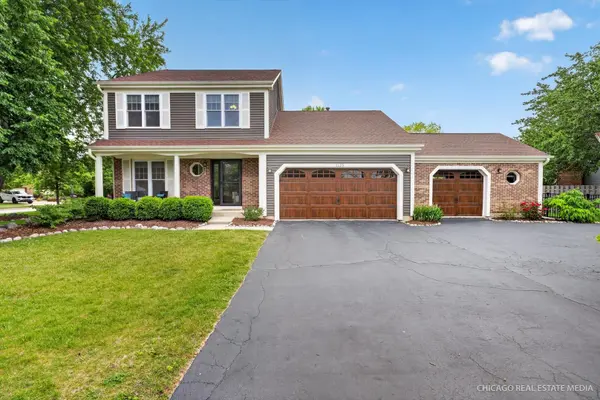
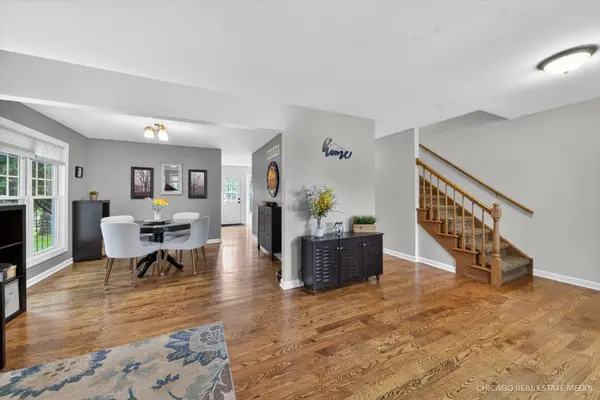
Wonderfully maintained home with many improvements! Kitchen features dark knotty Alder cabinets with under-cabinet lighting, granite countertops, stainless steel appliances with newer refrigerator, dishwasher and microwave! Family room has custom built in shelves made of solid alder wood, newer gas fireplace with custom solid barn wood mantle, vaulted ceiling, updated ceiling fan/light and oversized sliding doors. Oak hardwood flooring throughout most of first floor, custom front door with storm door installed and a new washer and dryer. All three bathrooms feature updated cabinets and granite top vanities. Exterior features updated siding, windows, skylights, and a full roof replacement in 2022! Rare 3 car garage with newer garage doors and openers. Huge backyard is fully fenced in with updated fence and huge deck that was just refinished! Mechanicals have all been updated with a high efficiency furnace, AC unit, home humidifier, and hot water tank. HVAC ducts have also been professionally cleaned. Sump pump, ejection pump and batteries for backup are newer. This home has been meticulously maintained and ready for new owners! Must see!
Location
State IL
County Mchenry
Community Curbs, Sidewalks, Street Lights
Rooms
Basement Unfinished, Crawl Space, Full
Interior
Interior Features Cathedral Ceiling(s), Dry Bar
Heating Natural Gas, Forced Air
Cooling Central Air
Flooring Hardwood
Fireplaces Number 1
Fireplaces Type Wood Burning, Attached Fireplace Doors/Screen, Gas Starter
Fireplace Y
Appliance Range, Microwave, Dishwasher, Refrigerator, Washer, Dryer, Disposal, Stainless Steel Appliance(s), Humidifier
Laundry Main Level
Exterior
Garage Spaces 3.0
View Y/N true
Roof Type Asphalt
Building
Lot Description Corner Lot, Landscaped
Story 2 Stories
Foundation Concrete Perimeter
Sewer Public Sewer
Water Public
Structure Type Vinyl Siding,Brick
New Construction false
Schools
Elementary Schools Woods Creek Elementary School
Middle Schools Lundahl Middle School
High Schools Crystal Lake South High School
School District 47, 47, 155
Others
HOA Fee Include None
Ownership Fee Simple
Special Listing Condition None
Read Less

© 2026 Listings courtesy of MRED as distributed by MLS GRID. All Rights Reserved.
NEARBY SCHOOLS & BUSINESSES