


Bought with Loredana Di Chiara of xr realty
For more information regarding the value of a property, please contact us for a free consultation.
1059 Bellows WAY Volo, IL 60073
Want to know what your home might be worth? Contact us for a FREE valuation!

Our team is ready to help you sell your home for the highest possible price ASAP
Key Details
Sold Price -
Property Type Single Family Home
Sub Type Detached Single
Listing Status Sold
Purchase Type For Sale
Square Footage 2,488 sqft
Subdivision Lancaster Falls
MLS Listing ID 12672141
Sold Date -
Style Traditional
Bedrooms 4
Full Baths 2
Half Baths 1
HOA Fees $45/ann
Year Built 2007
Annual Tax Amount $10,677
Tax Year 2025
Lot Size 8,276 Sqft
Lot Dimensions 65x124x65x125
Property Sub-Type Detached Single
Property Description
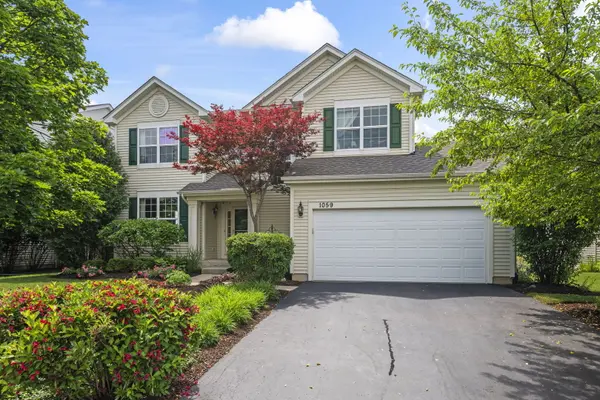
**HIGHEST AND BEST BY TUESDAY 6/16 at 3 PM** RARELY AVAILABLE 4 bed/2.1 bath home with PREMIER LOT in desirable Lancaster Falls, Volo! Beautiful MATURE LANDSCAPING gives great curb appeal! 9-FOOT CEILINGS on the first floor and an OPEN LAYOUT create a light-filled and spacious main floor. KITCHEN has everything you need - white cabinets, solid-surface counters, double oven, pantry closet, island, eating space and more! Gorgeous POND and NATURAL WETLAND VIEWS from your COMPOSITE WOOD DECK or backyard firepit! 1ST FLOOR LAUNDRY. All bedrooms are upstairs and 3 of the 4 have WALK-IN CLOSETS. PRIMARY SUITE has multiple closets and a stand-alone shower, separate tub and double sinks. FULL UNFINISHED BASEMENT provides a ton of storage or can be finished for bonus living space! NEW ROOF (2023) and SOLAR PANELS (2024). Sellers are original owners and chose many UPGRADES such as the interior lot with water view, the English basement, the vaulted ceiling in the primary bedroom, the gas-start FIREPLACE with the built-ins and more! LOCATION is ideal for nature and outdoor enthusiasts, with close proximity to many forest preserves and natural areas. You are going to fall in love with this one - come check out your very own little slice of heaven today!
Location
State IL
County Lake
Community Park, Lake, Curbs, Sidewalks, Street Lights, Street Paved
Rooms
Basement Unfinished, Egress Window, Partial Exposure, Concrete, Full, Daylight
Interior
Interior Features Vaulted Ceiling(s), Built-in Features, Walk-In Closet(s), Separate Dining Room
Heating Natural Gas
Cooling Central Air
Flooring Wood, Carpet
Fireplaces Number 1
Fireplaces Type Wood Burning, Gas Starter
Fireplace Y
Appliance Double Oven, Microwave, Dishwasher, Refrigerator, Washer, Dryer, Stainless Steel Appliance(s), Cooktop, Humidifier
Laundry Main Level, Sink
Exterior
Exterior Feature Fire Pit
Garage Spaces 2.0
View Y/N true
Roof Type Asphalt
Building
Lot Description Wetlands
Story 2 Stories
Foundation Concrete Perimeter
Sewer Public Sewer
Water Public
Structure Type Vinyl Siding
New Construction false
Schools
Elementary Schools Robert Crown Elementary School
Middle Schools Wauconda Middle School
High Schools Wauconda Comm High School
School District 118, 118, 118
Others
HOA Fee Include Insurance,Other
Ownership Fee Simple w/ HO Assn.
Special Listing Condition None
Read Less

© 2026 Listings courtesy of MRED as distributed by MLS GRID. All Rights Reserved.